Geethika
Geethika is a residential project by Supadha Infra Private Limited in Velimela (V) RC Puram (M), Rc Puram, Sangareddy district, Telangana. It is registered with the Telangana RERA as P01100005949 (status: New Project). The approving authority named in the filing is HMDA. The promoter filed a total site area of 244,545 sq m (60.4 acres) and 345 buildings on the approved plan. The proposed date of completion is 04/05/2028.
Description
Geethika is a residential villa project with 344 units in 345 blocks, on 244545.08 sq m of land. It is registered as a New Project under TG-RERA, with proposed completion on 04/05/2028.
- Project type
- Residential (villa)RERA filing
- Units
- 344RERA filing
- Land area
- 244545.08 sq mRERA filing
- Possession
- 04/05/2028RERA filing
- Status
- New ProjectRERA filing
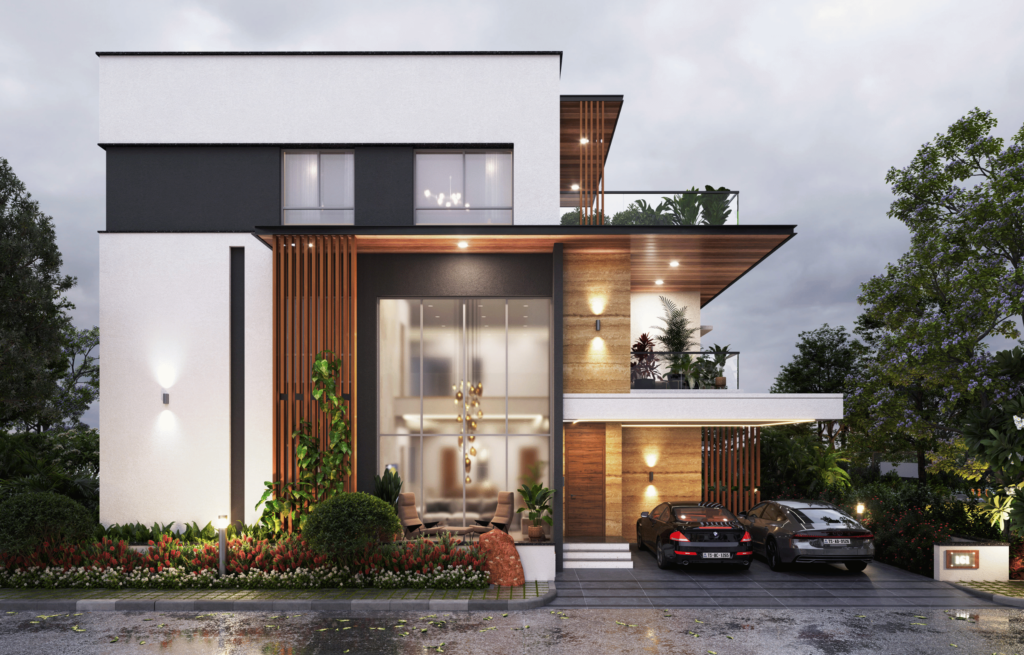
Gallery
Configurations & sizes
The approved floor-plan drawings show measured 1BHK carpet areas of 292.5–404.8 sq m; these are drawing-based measurements, not RERA disclosures, and should be verified against the drawings. The TG-RERA filing records 344 5BHK units, of which 75 are booked, with saleable areas of 597.17–727.15 sq m; the developer separately advertises east- and west-facing villa options with built-up areas and plot sizes.
| Type | Built-up | Saleable | Plot | Facing | Source |
|---|---|---|---|---|---|
| 5BHK | 597.17–727.15 sq m | RERA filing | |||
| E1 - East facing Villa | 5320 SFT | 358 sq. yds | East | Developer site | |
| E2 - East facing Villa | 6390 SFT | 450 sq. yds | East | Developer site | |
| e3 - East facing Villa | 7995 SFT | 616 sq. yds | East | Developer site | |
| W1 - West facing Villa | 5320 SFT | 358 sq. yds | West | Developer site | |
| W2 - West facing Villa | 6390 SFT | 450 sq. yds | West | Developer site | |
| W3 - West facing Villa | 7995 SFT | 616 sq. yds | West | Developer site | |
| 5 BHK villa | 5320 sq.ft | magicbricks |
Amenities
The project’s disclosed amenities include recreation, fitness and community facilities.
- Clubhouse · 55000
- Green Strip/TOT LOT/Park
- Community Buildings
- Aggregate area of recreational Open Space
- Air Conditioned Gym
- Indoor & Outdoor Fitness Station
- Yoga / Meditation / Aerobic Deck
- Cycling / Walking Track
- Clinic & Pharmacy
- Main Entry Plaza
- Kid’s Play Area
- Medicinal/Herbal Garden
- Pet Park
- Sculpture Garden
- Water Scapes
- Botanical Garden
- Net Cricket Pitch
- Box Cricket
- Club House
- Bar/Lounge
- Jogging and Strolling Track
- Power Back Up
- Swimming Pool
- Lift
- Security
- Park
- Reserved Parking
- Service/Goods Lift
- Visitor Parking
- Maintenance Staff
- Banquet Hall
- Gymnasium
- Indoor Games Room
- AEROBICS ROOM
- Concierge Services
- DTH Television Facility
- Laundry Service
- Piped Gas
- RO Water System
- Water Storage
- Meditation Area
- High Ceiling
- Central AC
- Fingerprint Access
- Premium branded fittings
- AC in each room
- Waste Disposal
- Mini Cinema Theatre
- Pool with temperature control
- Skydeck
- Theme based Architectures
- Club with Steam / Jaccuzi
- Large Clubhouse
- 3 Tier Security System
- Large Open space
- Grand Entrance lobby
- Multipurpose Hall
- Guest lobby in each floor
- Kids play area
- Library
- Kids Splash Pool
- Event Space & Amphitheatre
- Fire Fighting Equipment
Specifications
- centralized billing
- Billing shall be done for the Consumption of Electricity, Water & LPG with a prepaid meters system.
- communication
- Central Communication System (EPABX) and telephone point in all bedrooms, living and kitchen.
- communication
- Internet connectivity in all bedrooms and living area.
- CP & sanitary fixtures
- TOILETS: All C.P. Fittings are of reputed make.
- dadoing
- KITCHEN DADOING: GVT Tile dado up to 2’-0” height above Kitchen Platform of Reputed Make.(Shall be provided at extra cost)
- dadoing
- BATHROOMS: Premium Quality Vitrified Tile Dado up to 8′-0″ height of Reputed Make.
- dadoing
- UTILITY: Premium Quality Vitrified Tile Dado upto 3′ Height of Reputed Make.
- doors & windows
- MAIN DOOR: Factory Made Teak Veneered Door Frame & Shutter finished with Good quality Melamine Polish with Hardware of Reputed Make.
- doors & windows
- INTERNAL DOORS: Factory Made Finger Joint wood Frame & Laminated Shutter with Hardware of Reputed Make.
- doors & windows
- TOILET DOORS: Factory Made Finger Joint wood Frame & Laminated Shutter with Hardware of Reputed Make.
- doors & windows
- SIT-OUTS / BALCONY DOORS: Aluminium Door Frame of Reputed Profile Sections, with Tinted Toughened / HS Glass Paneled Shutters designed as per relevant IS code and Designer Hardware of Reputed Make with provision for Mosquito Mesh.
- doors & windows
- WINDOWS: Aluminium Window of Reputed Profile Sections with Tinted Toughened / HS Glass with Suitable Finishes as per Design with Mosquito mesh for all sliding windows designed as per relevant IS code
- electrical
- Concealed copper wiring of FINOLEX or equivalent make with adequate electrical points for lights, fans and TV points and 5A and 15A sockets for air conditioning and refrigerator etc.
- electrical
- Switches of Havells/ Legrand, Anchor or equivalent make.
- electrical fixtures
- Provision for Geysers in all Bathrooms
- electrical fixtures
- Provision for Exhaust Fans in all bathrooms
- electrical fixtures
- Provision for Copper piping for Air Conditioning Units for all Flats
- electrical fixtures
- Provision for Power outlets for Air Conditioners in all Bed Rooms Drawing, & living rooms.
- electrical fixtures
- Plug points for T.V. & Audio Systems etc.
- electrical fixtures
- 3 phase supply for each unit with individual meter boards
- electrical fixtures
- Miniature Circuit breakers (MCB) for each distribution board of reputed make.
- electrical fixtures
- Concealed Copper Wiring of Reputed Make.
- electrical fixtures
- Switches of Reputed Make.
- elevator
- Provision for elevator.
- finish
- Italian Marble Used for a rich, polished finish
- fire & safety
- Fire hydrant and fire sprinkler system in all floors and basements as per NBC Norms.
- fire & safety
- Fire alarm and Public Address system in all floors and parking areas (basements) as per NBC Norms.
- flooring
- Vitrified Tiles
- flooring finishes
- DRAWING /LIVING / DINING / ALL BED ROOMS / POOJA: Premium quality Large format Vitrified Tile Flooring & Skirting as per design.
- flooring finishes
- KITCHEN: Premium quality Large Format Matte finish Vitrified Tile Flooring.
- flooring finishes
- ALL BATHROOMS: Premium quality Large Format Matte finish Vitrified Tile Flooring.
- flooring finishes
- ALL BALCONIES: Vitrified Tile in wooden Finish / Matte Finish Vitrified Tile Flooring
- flooring finishes
- UTILITY: Non-Slip Vitrified Tiles in wooden finish.
- flooring finishes
- ENTRANCE LOUNGE & LIFT LOBBY: Granite/Marble flooring with Designer False Celing.
- flooring finishes
- COMMON AREAS (CORRIDOR): Full Body / Premium quality Vitrified Tile Flooring
- flooring finishes
- STAIRCASES: Tandoor / Kota Stone
- HVAC
- Provision for Copper piping and Concealed drain pipe for the entire villa – at extra cost.
- internal doors
- 8'ft Internal Doors
- kitchen water provision
- Separate drinking water HMWSSB provision along with borewell water.
- LPG
- Common gas bank with metering system.
- LPG supply
- Supply of gas from centralized Gas bank to all individual flats Authorised Gas Bank
- main door
- 10'ft Main Door
- other accessories
- Provision for fixing of Water Purifier, Exhaust Fan, or Chimney.
- plumbing
- GARDENING & FLUSH: Recycle and reuse of sewerage water.
- plumbing
- HARVEST: Rainwater harvesting pits in each villa.
- plumbing
- METERING: Individual metering system.
- plumbing
- WTP: Fully Treated Water made available through an exclusive water softening and purification plant with water meters for each unit.
- plumbing
- STP: A Sewage Treatment Plant of adequate capacity as per norms will be provided inside the project, treated sewage water will be used for the landscaping and flushing purpose.
- plumbing
- WATER SUPPLY: Municipal water supply to Kitchens.
- power backup
- 100% back up with DG sets.
- railing
- STAIRCASE: SS / Glass railing as per elevation intent.
- railing
- BALCONY / SIT-OUT: Laminated Glass Railing designed as per relevant IS codes.
- railing
- STAIRCASES: SS / MS Railing as per design intent.
- railing
- BALCONY: SS / Glass railing as per elevation intent.
- security, surveillance & BMS
- Solar Powered Security Fence.
- security, surveillance & BMS
- Boom Barrier near entry to allow only Owners Vehicles.
- security, surveillance & BMS
- CC Cameras around the Campus for surveillance.
- slab height
- 12'ft height slab
- solar power
- Solar Power shall be provided and shall be connected to Common Area Grid for Optimization of Common Area.
- structure
- R.C.C. Shear Wall Framed Structure to withstand Wind & Seismic Loads.
- utility
- WASHING MACHINE: Provision for Washing Machine / Dishwasher & Wet Area for Vessel Washing etc.
- ventilation cut-out
- MS Railing as per design intent.
- wall finishes / painting
- INTERNAL: Smooth putty finish with 2 Coats of Premium Acrylic Emulsion Paint of Reputed make over a Coat of Primer.
- wall finishes / painting
- EXTERNAL: Textured finish with Two Coats of Exterior Emulsion Paint of Reputed Make.
- walls
- R.C.C. Shear Wall
- walls
- Oil Bound Distemper
Location & connectivity
The RERA filing places the project at Velimela (V), RC Puram (M), PIN 502271, in VELMULA village, RC PURAM mandal, Sangareddy district. The developer lists Gaudium School at 2 Kms, Samasthi School at 2.5 Kms, and Inorbit at 25 Kms.
- Gaudium School2 Kms
- Samasthi School2.5 Kms
- Birla Open Minds7 Kms
- Osman nagar9 Kms
- Nallagandla8 Kms
- Tellapur10 Kms
- Sancta Maria11.5 Kms
- Inorbit25 Kms
- Forum (Nexus)30 Kms
- Sharath City Mall/AMB16 Kms
- Atrium Mall15 Kms
- SLN Terminus15 Kms
Promoter
The promoter is SUPADHA INFRA PRIVATE LIMITED, a private limited company. Its official website is https://supadha.com/geethika/; the named architect is KIRTHI and the named structural engineer is PARVATANENI SUBASH.
Additional details
Filed vs marketed
The RERA filing lists the locality as Velimela (V) RC Puram (M), while the developer site markets it as Kollur.
- Possession: magicbricks says 01 December 2026; the RERA filing says 04/05/2028. magicbricks
- Clubhouse area: magicbricks says 50,000 sqft; we show 55000. magicbricks
- Locality: The developer’s site says Kollur; the RERA filing says Velimela (V) RC Puram (M). Developer site
Sources & web results
- Supadha Geethika in Velimela, Hyderabadmagicbricks.com
- nobroker.in
- Supadha Geethika in Velimela, Sangareddyhousing.com
- Supadha Geethika 5BHK Villas in Velmala Hyderabadswapnagruha.com
- Supadha Geethika Velimela, Hyderabad99acres.com
- GEETHIKA Hyderabad – RERA No. P01100005949aurumproptech.in
- Sri Geethika Brundavan in Nizampet, Hyderabadmagicbricks.com
- 📑 14x10_Geethika Brochure_Final_02.cdr
- 📑 supadha
- 📑 Geethika Ensconsia Project Update - Civil Engineering
- 📑 CV of Ranhaluge Geethika Kavindu | PDF | Business
- 📑 Department of Electronics and Communications Engineering
- 📑 Sinhala Geethika Lyrics Collection | PDF
- 📑 Data Scientist Resume - Geethika Palle | PDF
- 📑 Geethika Reddyvari Resume Updated DevOps
- 📑 Busi Vijaya Geethika's Profile Summary | PDF
- 📑 Geethika | PDF | Corporate Social Responsibility | Business
- 📑 Sai Geethika Gudavalli's Profile | PDF | Computing
Public RERA registration record
Telangana RERA, as filed by the promoter.
- Registered name
- GEETHIKA
- Developer / Promoter
- SUPADHA INFRA PRIVATE LIMITED
- Project type
- Residential
- RERA Registration No.
- P01100005949
- Registration Status
- New Project
- Approved on
- 04/01/2023
- Proposed completion
- 04/05/2028
- Approving authority
- HMDA
- Total site area
- 244,545 sq m (60.4 acres)
- Approved built-up area
- 205,621 sq m (50.8 acres)
- Buildings (approved plan)
- 345
- Locality
- Velimela (V) RC Puram (M), VELMULA
- Mandal
- RC PURAM
- District
- Sangareddy
- PIN code
- 502271
- Documents on File
- 115
Frequently asked questions
Is GEETHIKA registered with Telangana RERA?
Yes. GEETHIKA is registered with the Telangana Real Estate Regulatory Authority as P01100005949; the registration status is New Project.
Who is the developer of GEETHIKA?
The promoter named in the RERA registration is SUPADHA INFRA PRIVATE LIMITED.
Where is GEETHIKA located?
GEETHIKA is in Velimela (V) RC Puram (M), VELMULA, RC PURAM, Sangareddy, Telangana (502271).
When will GEETHIKA be completed?
The promoter's proposed date of completion filed with RERA is 04/05/2028. This is the promoter's declaration, not a guarantee.