Nandan Homes
Nandan Homes is a residential project by Sree Nandan Builders And Developers LLP in Vampu Guda, Kapra, Medchal-Malkajgiri district, Telangana. It is registered with the Telangana RERA as P02200006492 (status: New Project). The approving authority named in the filing is GHMC. The promoter filed a total site area of 2,941 sq m (0.7 acres) and 1 building on the approved plan. The proposed date of completion is 02/08/2027.
More from Sree Nandan Builders And Developers LLP · 2 projects →
Description
Nandan Homes is a residential apartment project recorded as a new project in its TG-RERA filing. The filing lists 60 homes in one tower over five floors, on 2,941.12 sq m of land, with proposed completion on 2 August 2027.
- Project type
- Residential (apartment)RERA filing
- Units
- 60RERA filing
- Towers
- 1RERA filing
- Floors
- 5RERA filing
- Land area
- 2941.12 sq mRERA filing
- Possession
- 02/08/2027RERA filing
- Status
- New ProjectRERA filing
Gallery
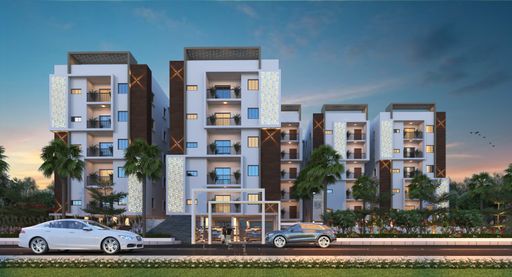
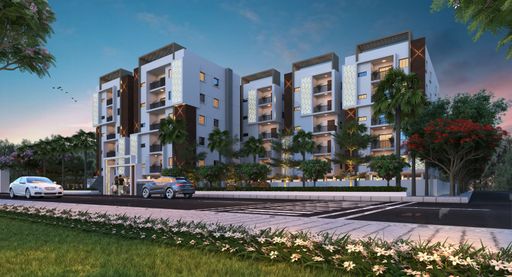
Configurations & sizes
For 2BHK homes, carpet area measured from the approved drawings is not available; verify against the drawings. The TG-RERA filing records 30 units, 7 booked, and saleable area of 108.7 sq m. For 3BHK homes, carpet area measured from the approved drawings is not available; verify against the drawings. The filing records 30 units, 3 booked, and saleable area of 129.29 sq m.
| Type | Saleable | Source |
|---|---|---|
| 2BHK | 108.7 sq m | RERA filing |
| 3BHK | 129.29 sq m | RERA filing |
Amenities
The project’s listed amenities combine shared recreation and community spaces with building services and infrastructure.
- Green Strip/TOT LOT/Park
- Community Buildings
- Aggregate area of recreational Open Space
- grand lobby
- kids' play area
- party area
- multipurpose hall
- indoor games area
- Package Lockers
- Security Features
- On-site Security Personnel
- Courtyard
- Solar Panel
- Conference Hall
- Yoga Studio
- Gym
- Billiards Room
- Cafeteria
- Spa and Salon Services
- Movie Theater
- Dining Hall
- Parking/Garage
- Community Garden
- ATM
- Grocery Store
- Guest Parking
- power backup
- 24x7 security
- party hall
- normal park
- Car Parking
- Closed Car Parking
- Fire Fighting System
- Meter Room
- Landscape Garden and Tree Planting
Specifications
- Bathrooms
- shall have ceramic tiles dado up to 7.
- Doors
- Main door frame with teak of 4”x3” size, rest all door frames with nallamaddi. All doors are flush doors.
- flooring
- Vitrified tiles in the master bedroom
- Flooring
- Vitrified tiles of 2’x2’ size.
- Flooring
- Master Bedroom: Vitrified Tiles
- Flooring
- Other Bedroom: Vitrified Tiles
- Frame Structure
- RCC framed structure
- Front elevation
- coated with external wall care putty and other three sides shall be coated with external emulsion paint
- Gate
- Cement brick wall of 4’ with standard iron gate with square piping.
- Kitchen
- Steel sink & granite slab platform with ceramic tile dado up to 2’
- master bedroom flooring
- vitrified tiles
- master bedroom walls
- oil-bound distemper
- Switches
- Modular switches
- walls
- Oil-bound distemper in the master bedroom
- Walls
- 9” thick external walls and 4” thick internal walls with cement bricks. Internal walls & ceiling with putty, and bathrooms shall be painted with emulsion paints of Asian/Berger or equivalent
- Walls
- Exterior: Paint, Distemper
- Walls
- Interior: Paint, Distemper
- Windows
- UPVC Windows with mosquito nets and glass shall be provided with safety grills.
- Wiring
- Concealed copper wiring
Location & connectivity
The project is in Kapra, Hyderabad, in Medchal-Malkajgiri district. Nearby places listed include Dhruv Children Clinic (0.87 km), Canara Bank (1.53 km), Hotel Swagath Grand (2.68 km), and Twills Exclusive Store (3.66 km).
- Dhruv Children Clinic0.87 km
- Canara Bank1.53 km
- Hotel Swagath Grand2.68 km
- Twills Exclusive Store3.66 km
Promoter
The promoter is SREE NANDAN BUILDERS AND DEVELOPERS LLP, an LLP; one other registered project is recorded. The architect is named as KIRTHI and the structural engineer as PARVATANENI SUBASH.
Additional details
Sources & web results
- Sree Nandan Homes RERA Details - P02200006492, ...squareyards.com
- Sree Nandan Homes in Kapra, Hyderabadproptiger.com
- Sree Nandan Homes in Kapra, Secunderabadhousing.com
- NANDAN HOMES Medchal-Malkajgiri – RERA No. ...aurumproptech.in
- Nandan Homes - Kapra, Hyderabadaurumproptech.in
- Sree Nandan Homes, Sainikpuri, Hyderabadsquareyards.com
Public RERA registration record
Telangana RERA, as filed by the promoter.
- Registered name
- NANDAN HOMES
- Developer / Promoter
- SREE NANDAN BUILDERS AND DEVELOPERS LLP
- Project type
- Residential
- RERA Registration No.
- P02200006492
- Registration Status
- New Project
- Approved on
- 02/04/2023
- Proposed completion
- 02/08/2027
- Approving authority
- GHMC
- Total site area
- 2,941 sq m (0.7 acres)
- Approved built-up area
- 9,185 sq m (2.3 acres)
- Buildings (approved plan)
- 1
- Locality
- Vampu Guda, Kapra
- Mandal
- Kapra
- District
- Medchal-Malkajgiri
- PIN code
- 500062
- Documents on File
- 24
Frequently asked questions
Is NANDAN HOMES registered with Telangana RERA?
Yes. NANDAN HOMES is registered with the Telangana Real Estate Regulatory Authority as P02200006492; the registration status is New Project.
Who is the developer of NANDAN HOMES?
The promoter named in the RERA registration is SREE NANDAN BUILDERS AND DEVELOPERS LLP.
Where is NANDAN HOMES located?
NANDAN HOMES is in Vampu Guda, Kapra, Medchal-Malkajgiri, Telangana (500062).
When will NANDAN HOMES be completed?
The promoter's proposed date of completion filed with RERA is 02/08/2027. This is the promoter's declaration, not a guarantee.