Parijatha Pride
Parijatha Pride is a residential project by Parijatha Homes & Developers PVT LTD in Shamirpet, Medchal-Malkajgiri district, Telangana. It is registered with the Telangana RERA as P02200001422 (status: New Project). The approving authority named in the filing is HMDA. The promoter filed a total site area of 7,052 sq m (1.7 acres) and 1 building on the approved plan. The proposed date of completion is 02/11/2024.
More from Parijatha Homes & Developers Pvt Ltd · 6 projects →
Description
The TG-RERA filing describes Parijatha Pride as a residential apartment project with 80 units in one block, over five floors, on 7,051.87 sq m of land. Its status is listed as New Project, with proposed completion on 2 November 2024.
- Project type
- Residential (apartment)RERA filing
- Units
- 80RERA filing
- Towers
- 1RERA filing
- Floors
- 5RERA filing
- Land area
- 7051.87 sq mRERA filing
- Possession
- 02/11/2024RERA filing
- Status
- New ProjectRERA filing
Gallery
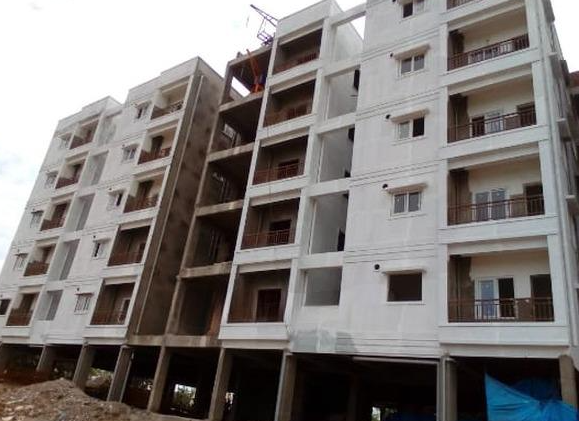
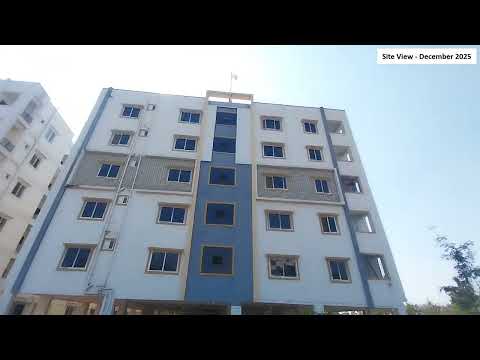
Configurations & sizes
For 2BHK homes, carpet area measured from the approved floor-plan drawings is 59.2–63.2 sq m; this is a drawing measurement, not a RERA disclosure, and should be verified against the drawings. The TG-RERA filing records 79 2BHK units, none booked, with saleable area of 90.73 sq m; for 3BHK, the filing records one unit, none booked, with saleable area of 90.61 sq m, and no drawing-based carpet measurement is available.
| Type | Carpet | Saleable | Source |
|---|---|---|---|
| 2BHK | 1000 sqft | 90.73 sq m | RERA filing |
| 3BHK | 90.61 | 90.61 sq m | RERA filing |
| 2 BHK-3 BHK | housing | ||
| 4BHK | housing |
Amenities
Listed amenities include shared facilities and site infrastructure such as a park, swimming pool, clubhouse, water supply and sewerage.
- Green Strip/TOT LOT/Park
- power back up
- security
- reserved parking
- visitor parking
- Club House
- Swimming Pool
- Vaastu Compliant
Specifications
- DOORS
- Main Door: Teak Wood frame and shutter with spray polish Internal Doors: Teak Wood frame and Designer flush doors
- ELECTRICAL
- Concealed Copper wiring in conduits with provision for adequate electrical points in all rooms.
- FOUNDATION & STRUCTURE
- RCC framed structure
- GENERATOR
- Power back up for lift, common areas
- KITCHEN
- Granite Kitchen platform with stainless steel sink. Ceramic Tiles wall cladding up to a height of 2' above the kitchen platform.
- PAINTING
- External: A combination of textured paint and acrylic based paints in two coats of reputed brand (Asian or equivalent). Internal: Smooth finish with Altek and emulsion paint.
- parking
- covered parking space
- PLASTERING
- Sponge Finished
- SECURITY
- CCTV, Intercom facility
- TOILETS
- Anti-skid ceramic flooring tiles. Ceramic tiles for wall. Good quality sanitary wear. Good quality bath fitting in all toilets
- WALLS
- Good quality Red Bricks/AAC Blocks 9"" thick for external 4½"" thick for internal walls
- WATER SUPPLY
- Provision for both Municipal & Bore well water.
- WINDOWS
- UPVC windows safety grill
Location & connectivity
The project is in Shamirpet, Shamirpet mandal, Medchal-Malkajgiri district.
- Nalsar University of Law3.8 Km
- Institute of Public Enterprise3.8 Km
- Jain Heritage A Cambridge School4.6 Km
- Gnrs Shamirpet Central0.7 Km
- Govt Primary Health Center1.1 Km
Promoter
The promoter is PARIJATHA HOMES & DEVELOPERS PVT LTD, a private limited company with three other registered projects. The named architect is MD. BASHIR and the structural engineer is G NANDAN KUMAR.
Additional details
Filed vs marketed
The TG-RERA filing records 80 units and one tower, while Magicbricks markets 400 units and five towers.
- Total units: magicbricks says 400; the RERA filing says 80. magicbricks
- Towers: magicbricks says 5; the RERA filing says 1. magicbricks
Sources & web results
- Parijatha Pride in Shamirpet, Hyderabadmagicbricks.com
- Parijatha Pride RERA Details - P02200001422, Hyderabadsquareyards.com
- housing.com
- PARIJATHA PRIDE Hyderabad – RERA No. P02200001422aurumproptech.in
- Parijatha Pride in Shamirpet, Hyderabadpropertypistol.com
- Parijatha Pride Shamirpet Video Tour – Layout & Amenitiessquareyards.com
Public RERA registration record
Telangana RERA, as filed by the promoter.
- Registered name
- PARIJATHA PRIDE
- Developer / Promoter
- PARIJATHA HOMES & DEVELOPERS PVT LTD
- Project type
- Residential
- RERA Registration No.
- P02200001422
- Registration Status
- New Project
- Approved on
- 02/07/2019
- Proposed completion
- 02/11/2024
- Approving authority
- HMDA
- Total site area
- 7,052 sq m (1.7 acres)
- Approved built-up area
- 6,613 sq m (1.6 acres)
- Buildings (approved plan)
- 1
- Locality
- SHAMIRPET, Shamirpet
- Mandal
- Shamirpet
- District
- Medchal-Malkajgiri
- PIN code
- 500078
- Documents on File
- 13
Frequently asked questions
Is PARIJATHA PRIDE registered with Telangana RERA?
Yes. PARIJATHA PRIDE is registered with the Telangana Real Estate Regulatory Authority as P02200001422; the registration status is New Project.
Who is the developer of PARIJATHA PRIDE?
The promoter named in the RERA registration is PARIJATHA HOMES & DEVELOPERS PVT LTD.
Where is PARIJATHA PRIDE located?
PARIJATHA PRIDE is in SHAMIRPET, Medchal-Malkajgiri, Telangana (500078).
When will PARIJATHA PRIDE be completed?
The promoter's proposed date of completion filed with RERA is 02/11/2024. This is the promoter's declaration, not a guarantee.