RKs OXYGEN HOMES
RKs OXYGEN HOMES is a residential project by Idream Sai Rk Infra in Gajula Ramaram, Qutballapur, Medchal-Malkajgiri district, Telangana. It is registered with the Telangana RERA as P02200003461 (status: New Project). The approving authority named in the filing is GHMC. The promoter filed a total site area of 8,680 sq m (2.1 acres) and 1 building on the approved plan. The proposed date of completion is 23/10/2027.
More from Idream Sai Rk Infra · 3 projects →
Description
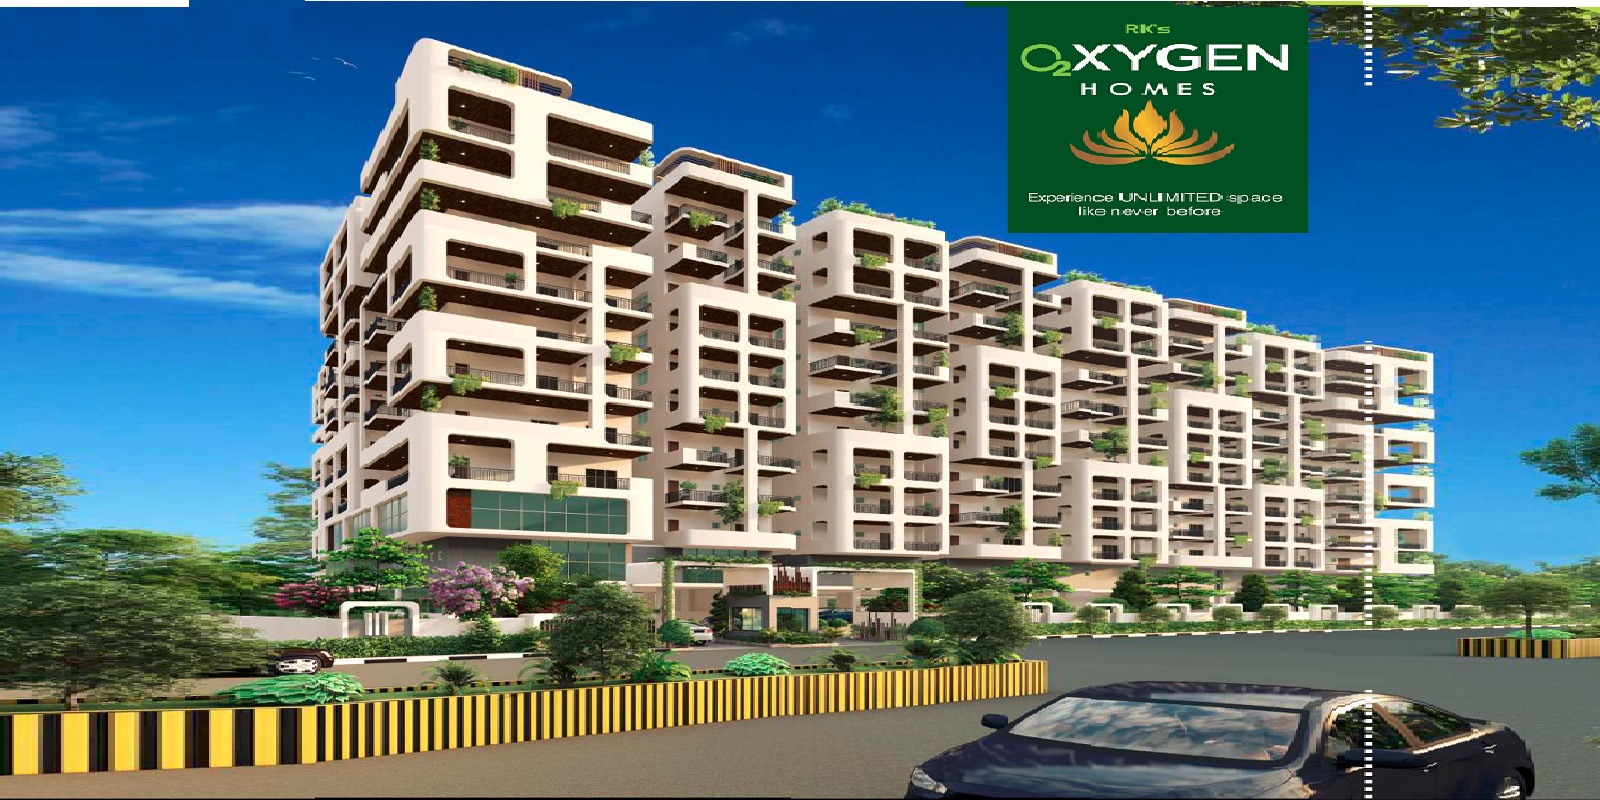
RKs OXYGEN HOMES is a residential apartment project with 94 homes in one tower and 10 floors on 8,679.53 sq m of land. It is registered with TG-RERA as a New Project, with completion proposed for 23 October 2027.
- Project type
- Residential (apartment)RERA filing
- Units
- 94RERA filing
- Towers
- 1RERA filing
- Floors
- 10RERA filing
- Land area
- 8679.53 sq mRERA filing
- Possession
- 23/10/2027RERA filing
- Status
- New ProjectRERA filing
Gallery

Configurations & sizes
For 2BHK homes, carpet area measures 70.0–76.6 sq m (median 71.8 sq m) from the approved drawings; this is a drawing measurement, not a RERA disclosure, and should be verified against the drawings. The TG-RERA filing records 11 2BHK homes, 0 booked, with saleable area of 113.93 sq m, and 83 3BHK homes, 0 booked, with saleable area of 166.7 sq m; carpet area for 3BHK homes is not measured in the drawings.
| Type | Saleable | Source |
|---|---|---|
| 3BHK | 166.7 sq m | RERA filing |
| 2BHK | 113.93 sq m | RERA filing |
Amenities
The project’s disclosed features cover recreation, open space, building services and safety systems.
- Green Strip/TOT LOT/Park
- Aggregate area of recreational Open Space
- Greenhouse Farming
- Recreation Facilities
- Fire Alarm
- Boom Barriers
- Fire Fighting System
- 24x7 Cctv Surveillance
- Lift(s)
- Closed Car Parking
- Car Wash Area
- Power backup for uninterrupted power supply in the common area
- Play areas and sand pits for kids' enjoyment
- Indoor games as part of recreational activities
- Central park
- Meter room
- Open space for party and recreation
Specifications
- civil structure
- RCC frame structure guarantees rigidity and durability
- civil structure
- 8 inches thick outer red-brick wall
- civil structure
- 4 inches thick inner red-brick wall
- CP and sanitary fittings and fixtures
- Top-notch chrome plating on CP fittings
- CP and sanitary fittings and fixtures
- Premium quality wash basins
- CP and sanitary fittings and fixtures
- The flush valve of EWC comes concealed
- CP and sanitary fittings and fixtures
- Geysers can be installed with the arrangements done beforehand
- CP and sanitary fittings and fixtures
- Single lever fixtures attached with wall mixer cum shower
- eco-friendly features
- Water Conservation: Rainwater harvesting
- eco-friendly features
- Solid Waste Management Management and disposal are handled consciously
- eco-friendly features
- Garbage bins are to be present on every floor as well as accumulated centrally
- eco-friendly features
- Energy Management: The fence is solar-powered
- electrical points
- The cooking range chimney, microwave ovens, refrigerator, mixer/grinders, washing machine, and dishwasher have dedicated power plugs
- electrical points
- Individual meter boards
- electrical points
- 3-phase supply for each apartment
- electrical points
- Distribution Circuit Breakers with their own distribution boards
- electrical points
- Modular electrical switches add to the elegance of each room
- elevators
- High-speed automatic type elevators
- flooring and wall cladding
- The master bedroom, other bedrooms, kitchen, dining, and living space all have vitrified tile flooring of 800m×800m size
- flooring and wall cladding
- Granite on staircases
- flooring and wall cladding
- Corridors have vitrified tile flooring combined with granite inlay in a pattern of 2×2 and 2×4
- flooring and wall cladding
- Toilets sport anti-skid ceramic tiles
- flooring and wall cladding
- Balconies exhibit rustic vitrified tiles
- flooring and wall cladding
- Parking areas are adorned with checked or cobbled tiles
- French door
- Fly-proof shutter; Vision panel system created with designer hardware; UPVC sliding door of single-glazed unit
- grills
- Mild steel grills are structured aesthetically with an enamel paint finish
- internal door
- Laminated flush shutter; Designer teakwood frame
- main door
- Flush shutter of melamine matte polish; Designer teakwood frame
- paint
- Internal Walls/Ceiling Finished with 2 coats of high-quality acrylic emulsion over smooth putty
- paint
- Coat of primer
- paint
- External Walls 2 coats of exterior emulsion paint finished with either textured or smooth finish
- safety and security
- Firm security at all hours of the day
- safety and security
- Firefighting facilities such as fire alarms, fire hydrants, and fire sprinkler systems are available
- safety and security
- The control panel is safely located at the main security
- safety and security
- Alert surveillance is made possible with CC cameras at night
- safety and security
- Access is restricted with an Access card reader at the main gate
- safety and security
- The Access card readers aid the Boom barrier, which gives entry to only owner's automobiles
- services
- Enclosed parking space for car protection
- services
- Parking floors offer car washing facilities
- services
- Arrangements made for split air conditioners for all bedrooms and drawing room
- services
- Intercom, FTH with WiFi internet
- services
- DTH, and telephone are part of the well-planned units
- services
- Visitor's parking is available
- services
- Electrical vehicles can enjoy the privilege of charging points
- windows
- Single glazed unit window of UPVC; Vision panel system; Arrangement for mosquito mesh shutter
Location & connectivity
The project is in Gajula Ramaram, PIN 500090, in Qutballapur mandal, Medchal-Malkajgiri district. The developer says the Nehru Outer Ring Road is 8.2 km away and three metro stations are at an average distance of 5.5 km; it also describes pharmacies and hospitals within 2 km and grocery shops 1,000 m away.
Promoter
IDREAM SAI RK INFRA is a partnership promoter with 2 other registered projects. An official website and the named architect and engineer are not disclosed.
Additional details
Filed vs marketed
The developer's website markets 323 units, while the TG-RERA filing records 94; the website gives the location as “Hyderabad; Qutbullapur,” while the filing says “GAJULA RAMARAM.”
- Total units: The developer’s site says 323 units; the RERA filing says 94. Developer site
- Locality: The developer’s site says Hyderabad; Qutbullapur; the RERA filing says GAJULA RAMARAM. Developer site
Sources & web results
- RKs Oxygen Homes Review, Gajularamaram, Hyderabadmagicbricks.com
- RKs Oxygen Homes RERA Details - P02200003461, ...squareyards.com
- RKs Oxygen Homes in Pragathi Nagar, Hyderabadhousing.com
- RKs OXYGEN HOMES Medchal-Malkajgiriaurumproptech.in
- 6 Flats for Sale in RKs Oxygen Homes, Hyderabadmagicbricks.com
- Flats for Rent in RKs Oxygen Homes ...nobroker.in
- RKs Oxygen Homes - Pragathi Nagarbigestate.io
Public RERA registration record
Telangana RERA, as filed by the promoter.
- Registered name
- RKs OXYGEN HOMES
- Developer / Promoter
- IDREAM SAI RK INFRA
- Project type
- Residential
- RERA Registration No.
- P02200003461
- Registration Status
- New Project
- Approved on
- 23/06/2021
- Proposed completion
- 23/10/2027
- Approving authority
- GHMC
- Total site area
- 8,680 sq m (2.1 acres)
- Approved built-up area
- 55,182 sq m (13.6 acres)
- Buildings (approved plan)
- 1
- Locality
- GAJULA RAMARAM, Gajula Ramaram-1
- Mandal
- Qutballapur
- District
- Medchal-Malkajgiri
- PIN code
- 500090
- Documents on File
- 11
Frequently asked questions
Is RKs OXYGEN HOMES registered with Telangana RERA?
Yes. RKs OXYGEN HOMES is registered with the Telangana Real Estate Regulatory Authority as P02200003461; the registration status is New Project.
Who is the developer of RKs OXYGEN HOMES?
The promoter named in the RERA registration is IDREAM SAI RK INFRA.
Where is RKs OXYGEN HOMES located?
RKs OXYGEN HOMES is in GAJULA RAMARAM, Gajula Ramaram-1, Qutballapur, Medchal-Malkajgiri, Telangana (500090).
When will RKs OXYGEN HOMES be completed?
The promoter's proposed date of completion filed with RERA is 23/10/2027. This is the promoter's declaration, not a guarantee.