Sobha Water Front

Sobha Water Front is a residential project by Sobha Limited in Somajiguda, Khairtabad, Hyderabad district, Telangana. It is registered with the Telangana RERA as P02500005580 (status: New Project). The promoter filed a total site area of 16,190 sq m (4.0 acres) and 5 buildings on the approved plan. The proposed date of completion is 28/02/2029.
Description
Sobha Water Front is a residential apartment project listed as a New Project with TG-RERA. The filing records 229 homes across 4 towers, with 15 floors and a land area of 16,190.02 sq m; proposed completion is 28 February 2029.
- Project type
- Residential (apartment)RERA filing
- Units
- 229RERA filing
- Towers
- 4RERA filing
- Floors
- 15RERA filing
- Land area
- 16190.02 sq mRERA filing
- Possession
- 28/02/2029RERA filing
- Status
- New ProjectRERA filing
Gallery

Configurations & sizes
The approved floor-plan drawings did not yield measured carpet-area figures for the filed 3BHK, 3.5BHK or 4BHK configurations. TG-RERA records 57 3BHK homes, 24 booked, with saleable area of 195.88 sq m; 89 3.5BHK homes, 40 booked, at 257.24 sq m; and 83 4BHK homes, 16 booked, at 291.98 sq m.
| Type | Carpet | Saleable | Source |
|---|---|---|---|
| 3.5BHK | 257.24 sq m | RERA filing | |
| 4BHK | 3045 – 3287 sq. ft. | 291.98 sq m | RERA filing |
| 3BHK | 1948 – 2885 sq. ft. | 195.88 sq m | RERA filing |
| 3.5 Bed Residences | 1948 – 3278 Sq.Ft. | Developer site | |
| 4 Bed Residences | 1948 – 3278 Sq.Ft. | Developer site | |
| TYPE A - 3.5 Bed Residence | 1701 sq. ft. | 2690 sq. ft. | Developer site |
| TYPE B - 3.5 Bed Residence | 1767 sq. ft. | 2699 sq. ft. | Developer site |
| TYPE C - 3.5 Bed Residence | 1792 sq. ft. | 2770 sq. ft. | Developer site |
| TYPE D - 3.5 Bed Residence | 1750 sq. ft. | 2740 sq. ft. | Developer site |
| TYPE E - 4 Bed Residence | 1963 sq. ft. | 3045 sq. ft. | Developer site |
| TYPE F - 4 Bed Residence | 2173 sq. ft. | 3287 sq. ft. | Developer site |
| TYPE G - 4 Bed Residence | 2165 sq. ft. | 3278 sq. ft. | Developer site |
| TYPE H - 4 Bed Residence | 1962 sq. ft. | 3046 sq. ft. | Developer site |
| TYPE J - 3 Bed Residence | 1418 sq. ft. | 2102 sq. ft. | Developer site |
| TYPE K - 3 Bed Residence | 1385 sq. ft. | 2073 sq. ft. | Developer site |
| TYPE L - 3 Bed Residence | 1437 sq. ft. | 2188 sq. ft. | Developer site |
| TYPE M1 - 3 Bed Residence | 1349 sq. ft. | 2044 sq. ft. | Developer site |
| TYPE M - 3 Bed Residence | 1283 sq. ft. | 1949 sq. ft. | Developer site |
| TYPE N - 3.5 Bed Residence | 1878 sq. ft. | 2885 sq. ft. | Developer site |
| TYPE P - 3.5 Bed Residence | 1839 sq. ft. | 2825 sq. ft. | Developer site |
| TYPE Q - 4 Bed Residence | 2062 sq. ft. | 3149 sq. ft. | Developer site |
| TYPE R - 4 Bed Residence | 1983 sq. ft. | 3111 sq. ft. | Developer site |
Amenities
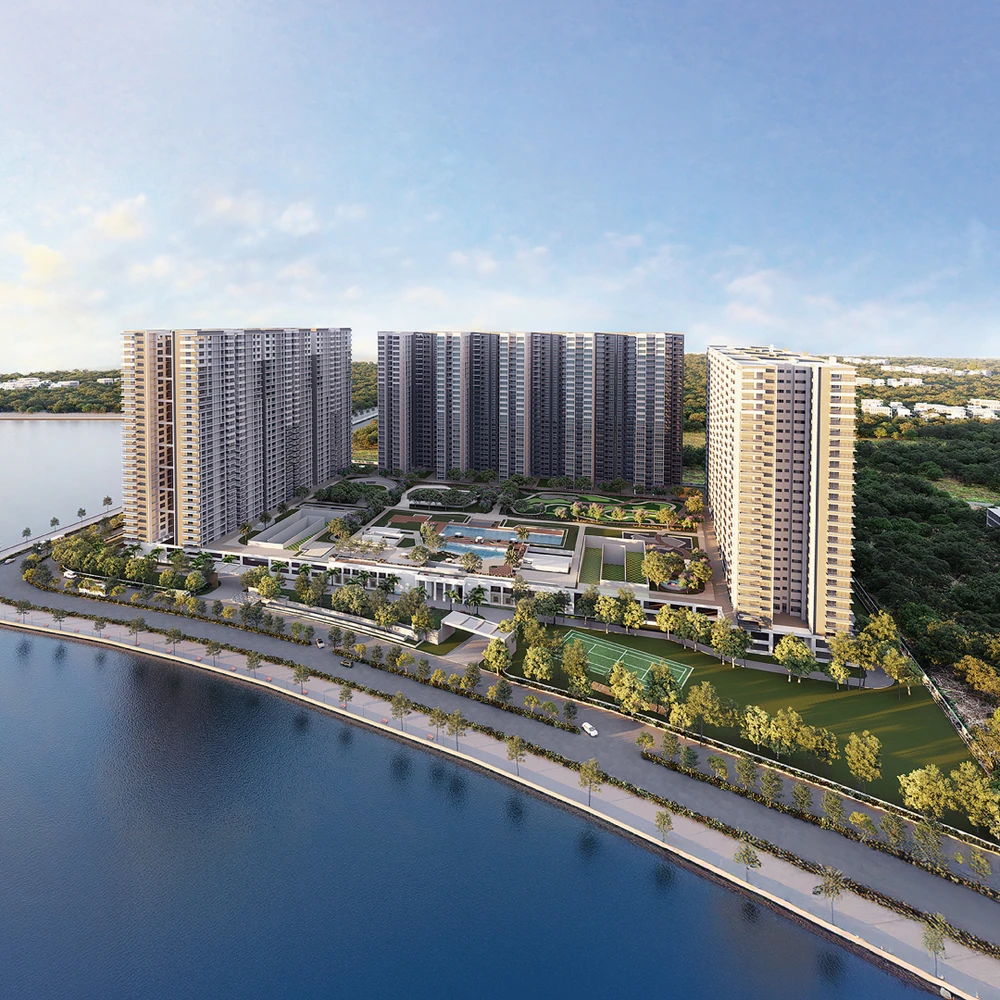
The project’s disclosed and developer-listed amenities include recreational open space, community facilities, a clubhouse and swimming pools.
- Clubhouse · 6-storeyed Standalone Tower
- Aggregate area of recreational Open Space
- Green Strip/TOT LOT/Park
- Community Buildings
- clubhouse
- swimming pool
- golf course
- library
- amphitheater
- power backup
- park
- skating rink
- spa
- jogging track
- wifi
- visitor parking
- security
- cctv camera
- aerobics room
- intercom
- spa/steam/sauna
- air conditioner
- lift
- servant room
- shopping center
- house keeping
- party area
- common garden
- rooftop lake view deck
- Entry / Exit
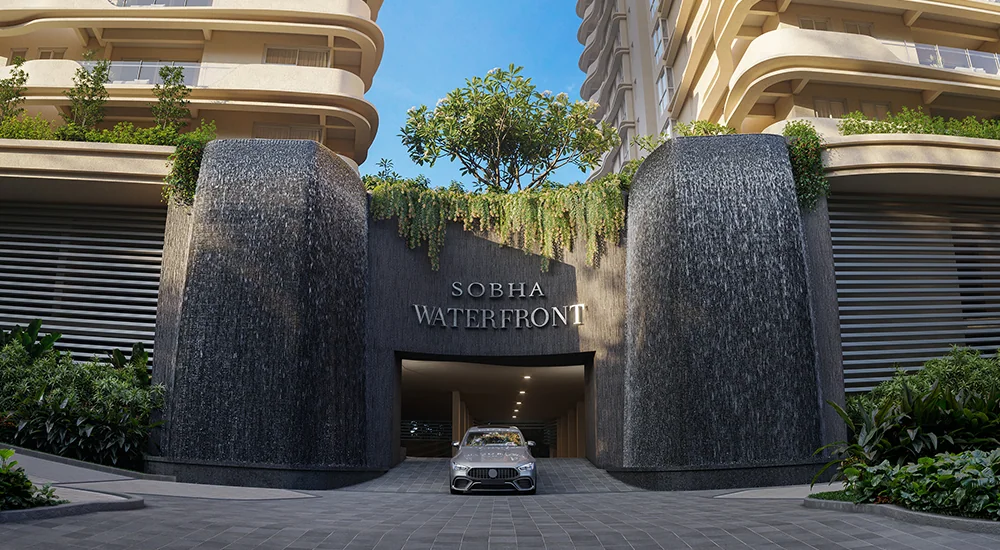
- Waterfall Drive
- Rooftop Lakeview Deck
- Patio
- Corner Park
- Harbour Plaza
- Jogging / Cycling Path
- Cycle Station
- Pedestrian Entry
- Splash Pool
- Galleria Bay
- Yoga / Meditation Pods
- Kids' Climbing Wall
- Outdoor Fitness Corner
- Canyon Cove
- Seniors' Cabana
- The Peninsula Club
- Linear Garden
- Serenity Podium
- Grand Entrance Lobby
- Multipurpose Hall
- Sports Lounge
- Indoor Games
- Kids' Playroom
- Gym
- Yoga / Aerobics Room
- Rooftop Swimming Pool
- Rooftop Lakeview Deck garden and alfresco seating area
- Canyon Cove sand play area, wall climbing activities, and play platforms
- standalone 6-storeyed clubhouse
- children’s play area
- party lawn
- 680 meters jogging / cycling path
- 680m Jogging / Cycling Path
Specifications
- construction
- modern technologies and high-quality materials
- design
- Vastu-compliant project entrance and each tower comes with a grand double-height entrance lobby
- power
- 100% power backup
- walls
- completely independent walls
Location & connectivity
The project is in Somajiguda, Hyderabad, in Khairtabad mandal. The developer lists Hussain Sagar Railway Junction at 0.3 km, The Park at 0.55 km and Yashoda Hospitals at 1.1 km.
- The Park0.55 km
- Hussain Sagar Railway Junction0.3 km
- Yashoda Hospitals1.1 km
- Irrum Manzil Metro Station1.6 km
- Irrum Manzil Mall1.9 km
- ITC Kakatiya2 km
- NIMS Hospital2 km
- Panjagutta Metro Station2 km
- Taj Group of Hotels3 km
- Lumbini Park3.3 km
- Lake View Park3.4 km
- L&T Mall3.8 km
Promoter
The promoter is SOBHA LIMITED, a company that reports past project experience in its TG-RERA filing. Its official website is sobha.com; the RERA filing names BASITH ALI as architect and MOHAMMED MAQSOOD ANSARI as structural engineer.
Additional details
Filed vs marketed
TG-RERA records 229 units and proposed completion on 28/02/2029, while the developer’s website markets 238 apartments and October 2028 possession.
- Total units: The developer’s site says 238 apartments; the RERA filing says 229. Developer site
- Possession: The developer’s site says October 2028; the RERA filing says 28/02/2029. Developer site
Sources & web results
- Sobha Waterfront Somajiguda, Hyderabad99acres.com
- westsiderealty.in
- Sobha Waterfront Samajiguda - 4BHK Flats Sale ...brokernetwork.in
- Sobha Waterfront 3,3.5,4BHK Apartments in Somajiguda ...swapnagruha.com
- Sobha Waterfront in Somajiguda, Hyderabadhousing.com
Public RERA registration record
Telangana RERA, as filed by the promoter.
- Registered name
- SOBHA WATER FRONT
- Developer / Promoter
- SOBHA LIMITED
- Project type
- Residential
- RERA Registration No.
- P02500005580
- Registration Status
- New Project
- Approved on
- 29/10/2022
- Proposed completion
- 28/02/2029
- Total site area
- 16,190 sq m (4.0 acres)
- Approved built-up area
- 58,865 sq m (14.5 acres)
- Buildings (approved plan)
- 5
- Locality
- SOMAJIGUDA, SOMAJIGUDA
- Mandal
- KHAIRTABAD
- District
- Hyderabad
- PIN code
- 500082
- Documents on File
- 20
Frequently asked questions
Is SOBHA WATER FRONT registered with Telangana RERA?
Yes. SOBHA WATER FRONT is registered with the Telangana Real Estate Regulatory Authority as P02500005580; the registration status is New Project.
Who is the developer of SOBHA WATER FRONT?
The promoter named in the RERA registration is SOBHA LIMITED.
Where is SOBHA WATER FRONT located?
SOBHA WATER FRONT is in SOMAJIGUDA, KHAIRTABAD, Hyderabad, Telangana (500082).
When will SOBHA WATER FRONT be completed?
The promoter's proposed date of completion filed with RERA is 28/02/2029. This is the promoter's declaration, not a guarantee.