Srivatsavam
Srivatsavam is a residential project by Gattu in Shilpa Nagar, Keesara, Medchal-Malkajgiri district, Telangana. It is registered with the Telangana RERA as P02200000488 (status: On-Going Project). The promoter filed a total site area of 585 sq m (0.1 acres) and 1 building on the approved plan. The proposed date of completion is 20/12/2020.
Description
Srivatsavam is a residential apartment project with one tower and five floors on 585.08 sq m of land. The TG-RERA filing lists 20 units and records the project as ongoing, with a proposed completion date of 20 December 2020.
- Project type
- Residential (apartment)RERA filing
- Units
- 20RERA filing
- Towers
- 1RERA filing
- Floors
- 5RERA filing
- Land area
- 585.08 sq mRERA filing
- Possession
- 20/12/2020RERA filing
- Status
- On-Going ProjectRERA filing
Gallery
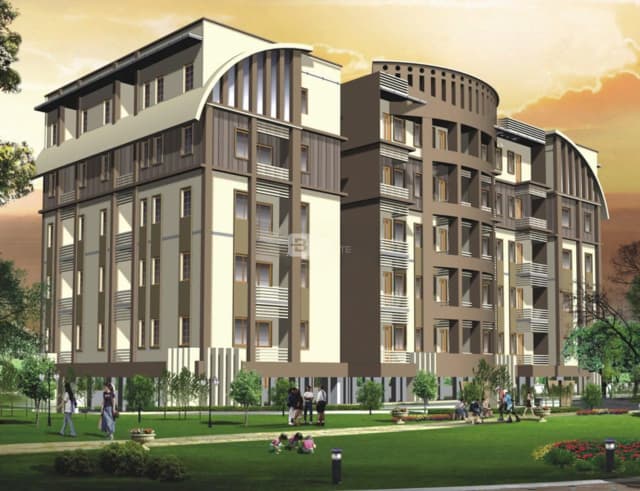
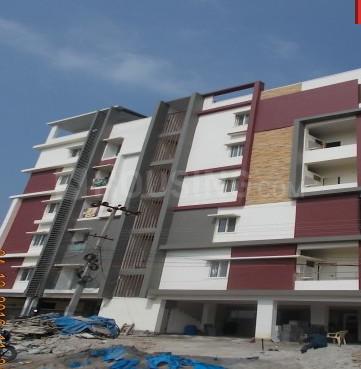
Configurations & sizes
The approved floor-plan drawings have not yet been measured, so a drawing-based carpet area is not available. The TG-RERA filing records 20 2BHK units, 8 bookings and a saleable area of 23.42 sq m.
| Type | Saleable | Source |
|---|---|---|
| 2BHK | 23.42 sq m | RERA filing |
Amenities
The developer advertises residential amenities including a clubhouse, swimming pool, gym and children’s play areas.
- landscaped gardens
- clubhouse
- swimming pool
- gym
- indoor games
- dedicated children’s zones
- Closed Car Parking
- Power Backup
- Children's Play Area
- CCTV Camera Security
- CCTV Cameras
- Compound
- Covered Car Parking
- Entrance Gate With Security Cabin
- Gated Community
- Security Personnel
- Underground Sump Tank
- Indoor
- 24Hrs Backup Electricity
- Vastu / Feng Shui compliant
- Waste Management
- Lift
Specifications
- Design
- smart layouts ensuring maximum usability, natural light, and cross ventilation
- Door's
- Main door frame & shutter of medium teak wood , all other doors of medium teak wood frame and flush shutters
- Electrical
- Concealed PVC Pipes multi standard copper wiring (Nakoda) with adequate points of modular switches ( Anchor Penta) for lamps Tubelights, fans.ac.tv, refrigerator, geyser points and two way switches for fan and lights in all bedrooms of standard make.
- Falseceiling
- Gypsum board with ultra channel will be provided in living, dining and bedroom areas.
- Flooring
- Standard brand verified tiles /marble flooring
- General Structure
- RCC Framed Structure for G 2 Floors
- Generator
- Back up for lift and common areas.
- Handrails
- Stainless steel (g-202) handrails in staircase areas.
- Kitchen
- Kitchen granite platform with s.s sink with two tap connections and digitals ceremic tiles dado upto 2 height above platform, electric point provision for water purifier, grinder, fridge, oven etc.
- Lift
- 6 Passengers Lift will be provided of standard make.
- Painting
- Internal – two coats of (asian / jk or equivalent ) paint over asian putty external – combination of textured and plain wether proof exterior paint of two coats over a coat of exterior primer.
- Parking Tiles
- Standard Make
- Plastering
- External and internal surfaces with two coats of sponge finish
- Plumbing
- Indian and EWC of CERA and standard fittings of good quality with CPVC piping (Ashirwad) for internal and SWR( prince) for external piping.
- Super Structure
- External walls of 9” thickness and internal walls of 4.6? thickness with cement concrete Brick/ Red Brick/AAC Brick cement mortar.
- Tiles
- Standard glazed tiles dado upto droor frame height in toilet’s $ 2 dado above kitchen platform.
- Water Tank
- 10,000 ltrs ground water tank with red brick mansory and up to 8000 ltrs over head water tank with RCC Structure.
- Windows
- UPVC frames and shutters for all toilets and bathrooms Aluminium frames with sliding glazed shutters & mosquito mesh and ms safety grill
Location & connectivity
The project is identified in the filing as being in Shilpa Nagar, Keesara, Medchal-Malkajgiri district. No nearby places or distances are listed in the structured location details.
Promoter
The promoter is Gattu, listed as an individual. The filing records one other registered project; an official website is not disclosed. B Laxmi Narasaiah is named as architect and N. Venkata Ramana Rao as structural engineer.
Additional details
- HDFC
- ICICI
- SBI
Sources & web results
- GT Srivatsavam Apartment Rent / Sale Nagaram, Hyderabadnobroker.in
- GT Srivatsavam Apartment in Nagaram, Hyderabadcommonfloor.com
- Srivatsavam Apartment Shilpa Nagar, Nagaram Village, ...99acres.com
- Gattu Tejaswi Nikhil Srivatsavam in Nagaram Ranga ...housing.com
- Flats for Rent in GT Srivatsavam Apartment Hyderabadnobroker.in
- Srivatsavam Apartment FAQs - Shilpa Nagar99acres.com
- SRIVATSAVAM Hyderabad – RERA No. P02200000488aurumproptech.in
Public RERA registration record
Telangana RERA, as filed by the promoter.
- Registered name
- SRIVATSAVAM
- Developer / Promoter
- Gattu
- Project type
- Residential
- RERA Registration No.
- P02200000488
- Registration Status
- On-Going Project
- Approved on
- 01/12/2017
- Proposed completion
- 20/12/2020
- Total site area
- 585 sq m (0.1 acres)
- Approved built-up area
- 1,398 sq m (0.3 acres)
- Buildings (approved plan)
- 1
- Locality
- Shilpa Nagar
- Mandal
- Keesara
- District
- Medchal-Malkajgiri
- PIN code
- 500083
- Documents on File
- 14
Frequently asked questions
Is SRIVATSAVAM registered with Telangana RERA?
Yes. SRIVATSAVAM is registered with the Telangana Real Estate Regulatory Authority as P02200000488; the registration status is On-Going Project.
Who is the developer of SRIVATSAVAM?
The promoter named in the RERA registration is Gattu.
Where is SRIVATSAVAM located?
SRIVATSAVAM is in Shilpa Nagar, Keesara, Medchal-Malkajgiri, Telangana (500083).
When will SRIVATSAVAM be completed?
The promoter's proposed date of completion filed with RERA is 20/12/2020. This is the promoter's declaration, not a guarantee.