The Sanctuary
The Sanctuary is a residential project by Bensup Infra in Gowdavelly, Medchal, Medchal-Malkajgiri district, Telangana. It is registered with the Telangana RERA as P02200006470 (status: New Project). The approving authority named in the filing is HMDA. The promoter filed a total site area of 8,315 sq m (2.1 acres) and 31 buildings on the approved plan. The proposed date of completion is 02/06/2029.
Description
The Sanctuary is a residential villa project with 30 units on 8,315.22 sq m of land. It is listed as a new project under TG-RERA, with G+2 floors and a proposed completion date of 2 June 2029.
- Project type
- Residential (villa)RERA filing
- Units
- 30RERA filing
- Floors
- G+2 FloorsDeveloper site
- Land area
- 8315.22 sq mRERA filing
- Possession
- 02/06/2029RERA filing
- Status
- New ProjectRERA filing
Gallery
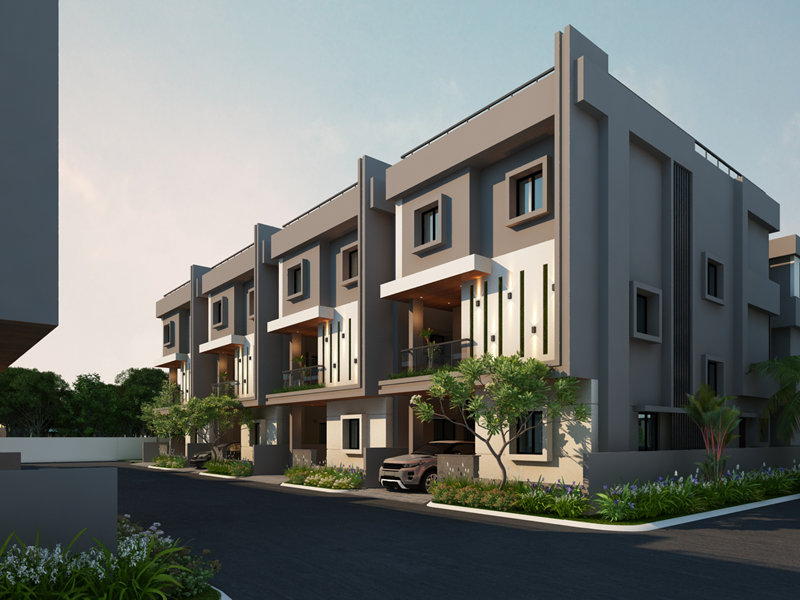
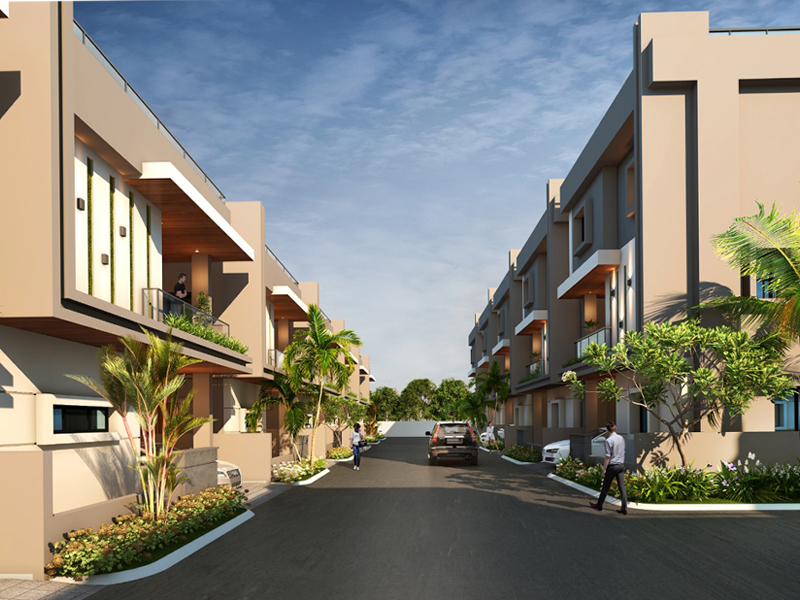
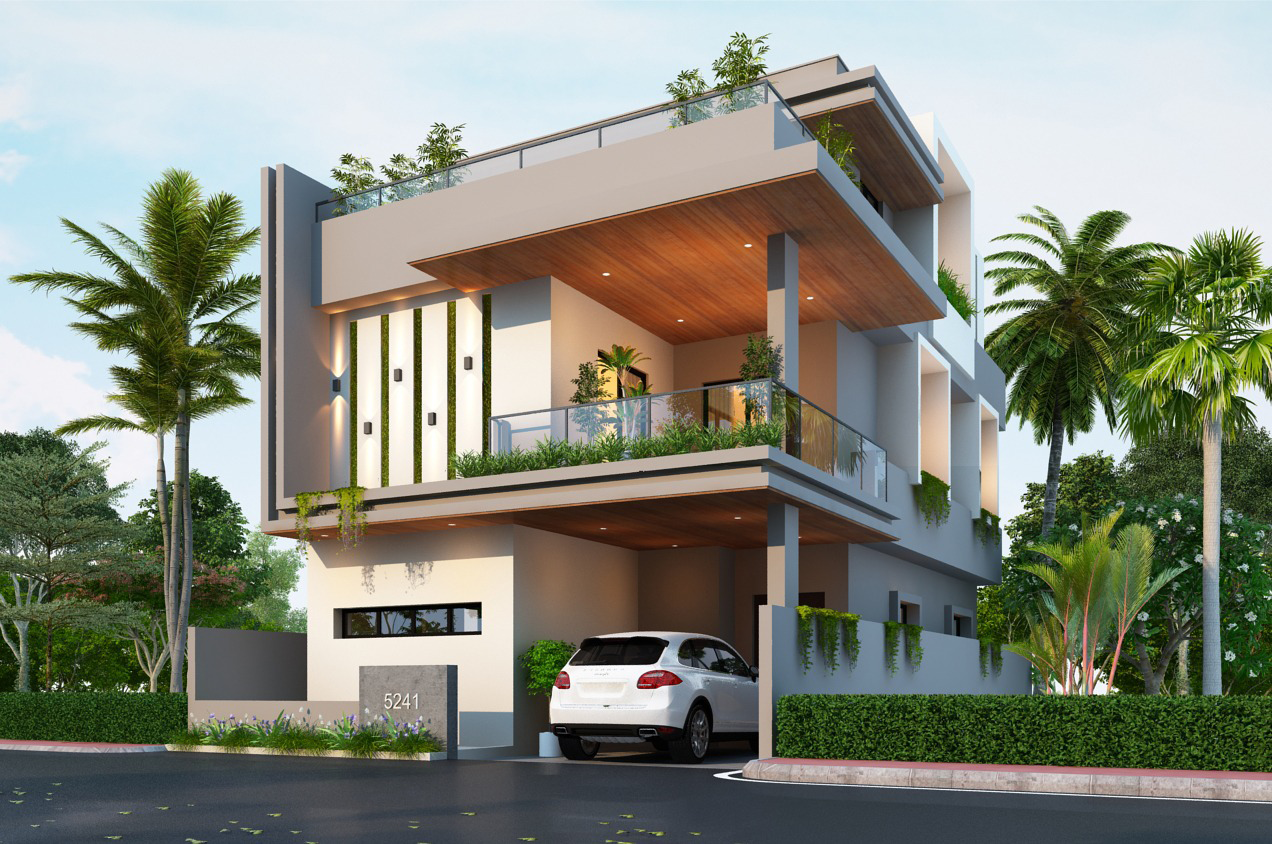
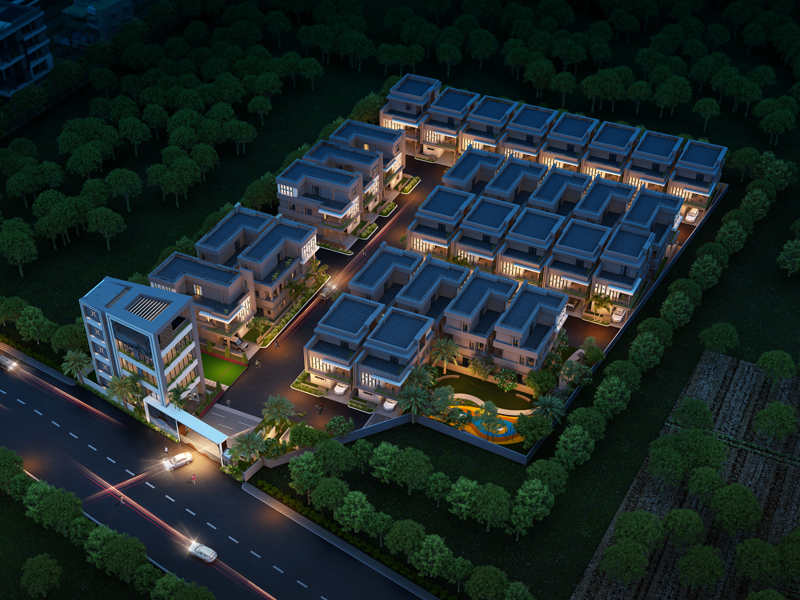
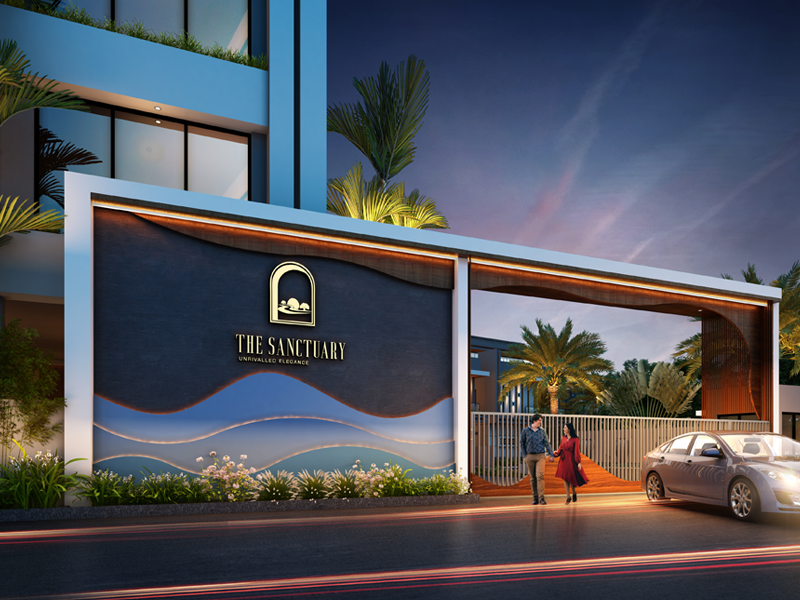
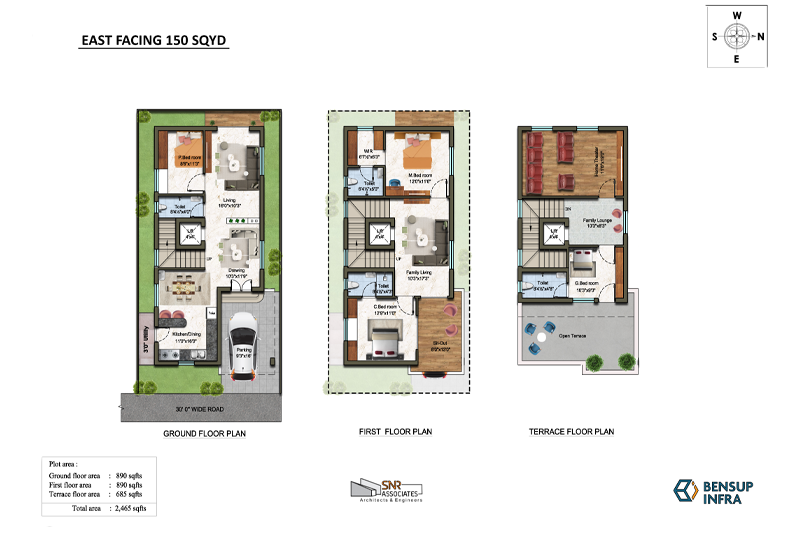
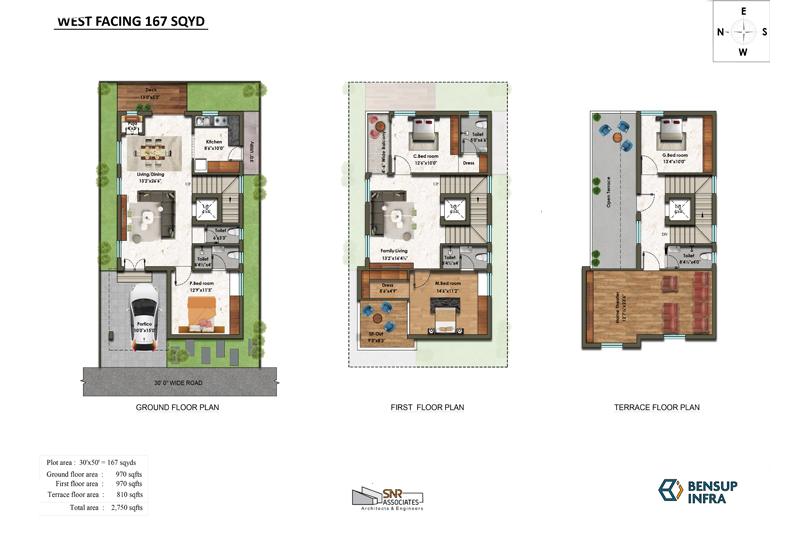
Configurations & sizes
No carpet area was measured from the approved floor-plan drawings for the TG-RERA-listed configurations. The filing records 29 4BHK homes, none booked, with 266.94 sq m saleable area each, and one 5BHK home, none booked, with 313.08 sq m saleable area.
| Type | Carpet | Saleable | Source |
|---|---|---|---|
| 4BHK | 266.94 sq m | RERA filing | |
| 5BHK | 313.08 sq m | RERA filing | |
| 2BHK | Developer site | ||
| 3BHK | Developer site | ||
| 4 BHK Villa | 2465 | 2465 Sq. Ft. | magicbricks |
| 4 BHK House/Villa | 2800 Sq Ft | houssed | |
| 4 BHK House/Villa | 2850 Sq Ft | houssed |
Amenities
The project’s disclosed amenities and infrastructure include community, recreation, security, water and drainage facilities.
- Green Strip/TOT LOT/Park
- Community Buildings
- Eco Life Drip Irrigation System
- Indoor Games And Activities
- Amphitheatre
- Vastu-compliant designs
- Nature Walkway
- Power Back Up
- Solar Power
- Meditation Zone
- Children Playing Zone
- Senior Citizen Sitting Area
- Senior Citizens' Walking Track
- Parking and transportation
- Clubhouse
- Multipurpose Hall
- Convenience Store
- Entrance Gate With Security
- Fire Fighting System
- Sports Gymnasium
- Indoor Games
- Jogging Track
- Cycle Track
- Leisure Community Club
- Recreation/Kids Club
- Pool Deck With Sun
- Indoor Kids' Play Area
- 24/7 security
- security post
- CCTV surveillance
- landscaped outdoor spaces
- solar fencing
- children's play area
- Jogging and Strolling Track
- Swimming Pool
- Park
- Gymnasium
- Entry Exit Gate
- Kids play area
- Event Space & Amphitheatre
Specifications
- cables
- Multi-stranded cables
- compliance
- 100% Vaastu-compliant homes
- doors
- Laminated Flush Doors
- doors
- High manufactured engineering wood frames and veneered shutters with reputed hardware fittings, finished with melamine finish.
- drainage
- Drainage lines and storm water drain pipes use:UPVC PVC
- electrical
- ISI mark concealed copper wiring with premium modular make.
- electrical
- Power point of ACS in all bedrooms, Home Theater and living rooms.
- electrification
- Concealed Electrification
- external walls
- Solid blocks of 9-inch thick for external walls.
- external walls
- All external walls Sponge finished with cement mortar.
- finishes
- High-end finishes
- flooring
- Marble flooring
- flooring
- Vitrified tile flooring
- flooring
- Anti-skid Ceramic Tiles
- flooring
- Living, Drawing & Dining :High gloss branded vitrified tiles Double charged branded vitrified tiles
- flooring
- Master Bedroom : Wooden Textured vitrified tiles.
- flooring
- Home Theater : Wooden Textured vitrified tiles.
- flooring
- Other Bedrooms :High gloss branded vitrified tiles Double charged branded vitrified tiles
- flooring
- Utility Floor :Non slip ceramic tiles Matt finish vitrified tiles
- flooring
- Entrance, Decks & Balconies :Non slip tiles Anti skid tiles Matt finish
- flooring
- Staircase :Granite Amalgamated marble
- flooring
- Toilets :Non Slip Ceramic tiles of reputed make Vitrified tiles of reputed make
- French doors
- UPVC section for frames and shutters with tinted float glass of reputed make, with provision for mosquito mesh shutter.
- internal walls
- Internal walls use:Solid blocks of 4 1/2-inch thick Red bricks of 4 1/2-inch thick Fly ash bricks of 4 1/2-inch thick
- internal walls
- All Internal walls Plastered smooth with cement mortar.
- kitchen
- Kitchen ready to receive modular Unit. Counter, Dado, sink and Taps are not included in the scope of work.
- kitchen
- Provision for electrical and plumbing points for sink and water purifier.
- painting
- Internal : Smooth Putty finish with two coats of emulsion paint of reputed make over a coat of primer.
- painting
- External : Exteriors with texture finish weather proof paints or equivalent solution as per elevation.
- plumbing
- Concealed Plumbing
- power plugs
- Chimney Refrigerator Micro oven Mixer Grinder Cooking range Rice cooker
- power supply
- Three Face power supply for each unit with individual meter boards and miniature circuit breaks.
- privacy
- No common walls
- provisions
- Dish washer Wash / laundry Washing machine Dryer
- sanitary
- Premium sanitary and CP fittings
- sanitary fixtures
- Sanitary fixtures from:Roca Toto Kohler Jaquar Hindware American Standard Equivalent
- sanitary fixtures
- EWC with flush valve.
- sanitary fixtures
- Vanity type wash basin.
- sink
- Stainless steel sink
- telephone and internet
- Telephone and Internet points in GF - living room, MBR, Home Theater.
- television
- TV point in all bed rooms, Home Theater and living / Drawing room.
- toilets
- Provision for geysers in all toilets.
- ventilation
- Excellent ventilation
- washing
- Tap points for general washing.
- water supply
- All water supply lines use schedule CPVC pipes of Reputed make.
Location & connectivity
The project is in Gowdavelly, Medchal mandal, Medchal-Malkajgiri district (PIN 501401). Nearby, Hyderabad Engineering College is listed at 0.7 Km and Gowdavalli Railway Station at 0.3 Km; the developer’s marketing lists Hytech-City at 25Mins.
- Hytech-City25Mins
- Hyderabad Engineering College0.7 Km
- Gowdavalli Railway Station0.3 Km
Promoter
The promoter is BENSUP INFRA, listed as a partnership. Its official website is https://www.bensupinfra.com/the-sanctuary-villas.html; the named architect is PASAR SUKHANAND and the structural engineer is MOHAMMED MAQSOOD ANSARI.
Additional details
Filed vs marketed
The TG-RERA filing gives the proposed completion date as 02/06/2029, while Magicbricks shows 01 September 2024; the filing gives the locality as Gowdavelly, while the developer site markets it as Gnanapur, Gundlapochampally, Hyderabad.
- Possession: magicbricks says 01 September 2024; the RERA filing says 02/06/2029. magicbricks
- Locality: The developer’s site says Gnanapur, Gundlapochampally, Hyderabad; the RERA filing says Gowdavelly. Developer site
Sources & web results
- Bensup The Sanctuary in Gowdavalli, Hyderabadmagicbricks.com
- Bensup The Sanctuary RERA Details - P02200006470, ...squareyards.com
- The Sanctuary Villa for Sale in Gowdavalli, Hyderabadgharpe.com
- Bensup The Sanctuary in Gundlapochampalli, Hyderabadhousing.com
- Bensup The Sanctuary 4BHK Villas in Gundla ...swapnagruha.com
- THE SANCTUARY Medchal-Malkajgiri – RERA No. ...aurumproptech.in
- 📑 the sanctuary villas brochure tulasi.cdr
- 📑 The Sanctuary Service (Milian Lauritz Andreasen) | PDF
- 📑 Health Message Through the Sanctuary | PDF | Sacrifice
- 📑 Understanding the Sanctuary Service | PDF
- 📑 Understanding the Sanctuary Message | PDF | Jesus
- 📑 The Sanctuary Made Simple Lawrence Nelson | PDF
- 📑 Understanding the Sanctuary Message | PDF | Sacrifice
- 📑 The Sanctuary Worldview Explained | PDF
- 📑 SADHU VASWANI INTERNATIONAL SCHOOL
Public RERA registration record
Telangana RERA, as filed by the promoter.
- Registered name
- THE SANCTUARY
- Developer / Promoter
- BENSUP INFRA
- Project type
- Residential
- RERA Registration No.
- P02200006470
- Registration Status
- New Project
- Approved on
- 02/02/2023
- Proposed completion
- 02/06/2029
- Approving authority
- HMDA
- Total site area
- 8,315 sq m (2.1 acres)
- Approved built-up area
- 7,670 sq m (1.9 acres)
- Buildings (approved plan)
- 31
- Locality
- Gowdavelly, Gowdavelly
- Mandal
- Medchal
- District
- Medchal-Malkajgiri
- PIN code
- 501401
- Documents on File
- 41
Frequently asked questions
Is THE SANCTUARY registered with Telangana RERA?
Yes. THE SANCTUARY is registered with the Telangana Real Estate Regulatory Authority as P02200006470; the registration status is New Project.
Who is the developer of THE SANCTUARY?
The promoter named in the RERA registration is BENSUP INFRA.
Where is THE SANCTUARY located?
THE SANCTUARY is in Gowdavelly, Medchal, Medchal-Malkajgiri, Telangana (501401).
When will THE SANCTUARY be completed?
The promoter's proposed date of completion filed with RERA is 02/06/2029. This is the promoter's declaration, not a guarantee.