Tiara
Tiara is a residential project by Srias Lifespaces LLP in Bowrampet, Dundigal Gandimaisamma, Medchal-Malkajgiri district, Telangana. It is registered with the Telangana RERA as P02200006939 (status: New Project). The approving authority named in the filing is HMDA. The promoter filed a total site area of 38,822 sq m (9.6 acres) and 4 buildings on the approved plan. The proposed date of completion is 18/07/2028.
More from Srias Life Spaces LLP · 2 projects →
Description
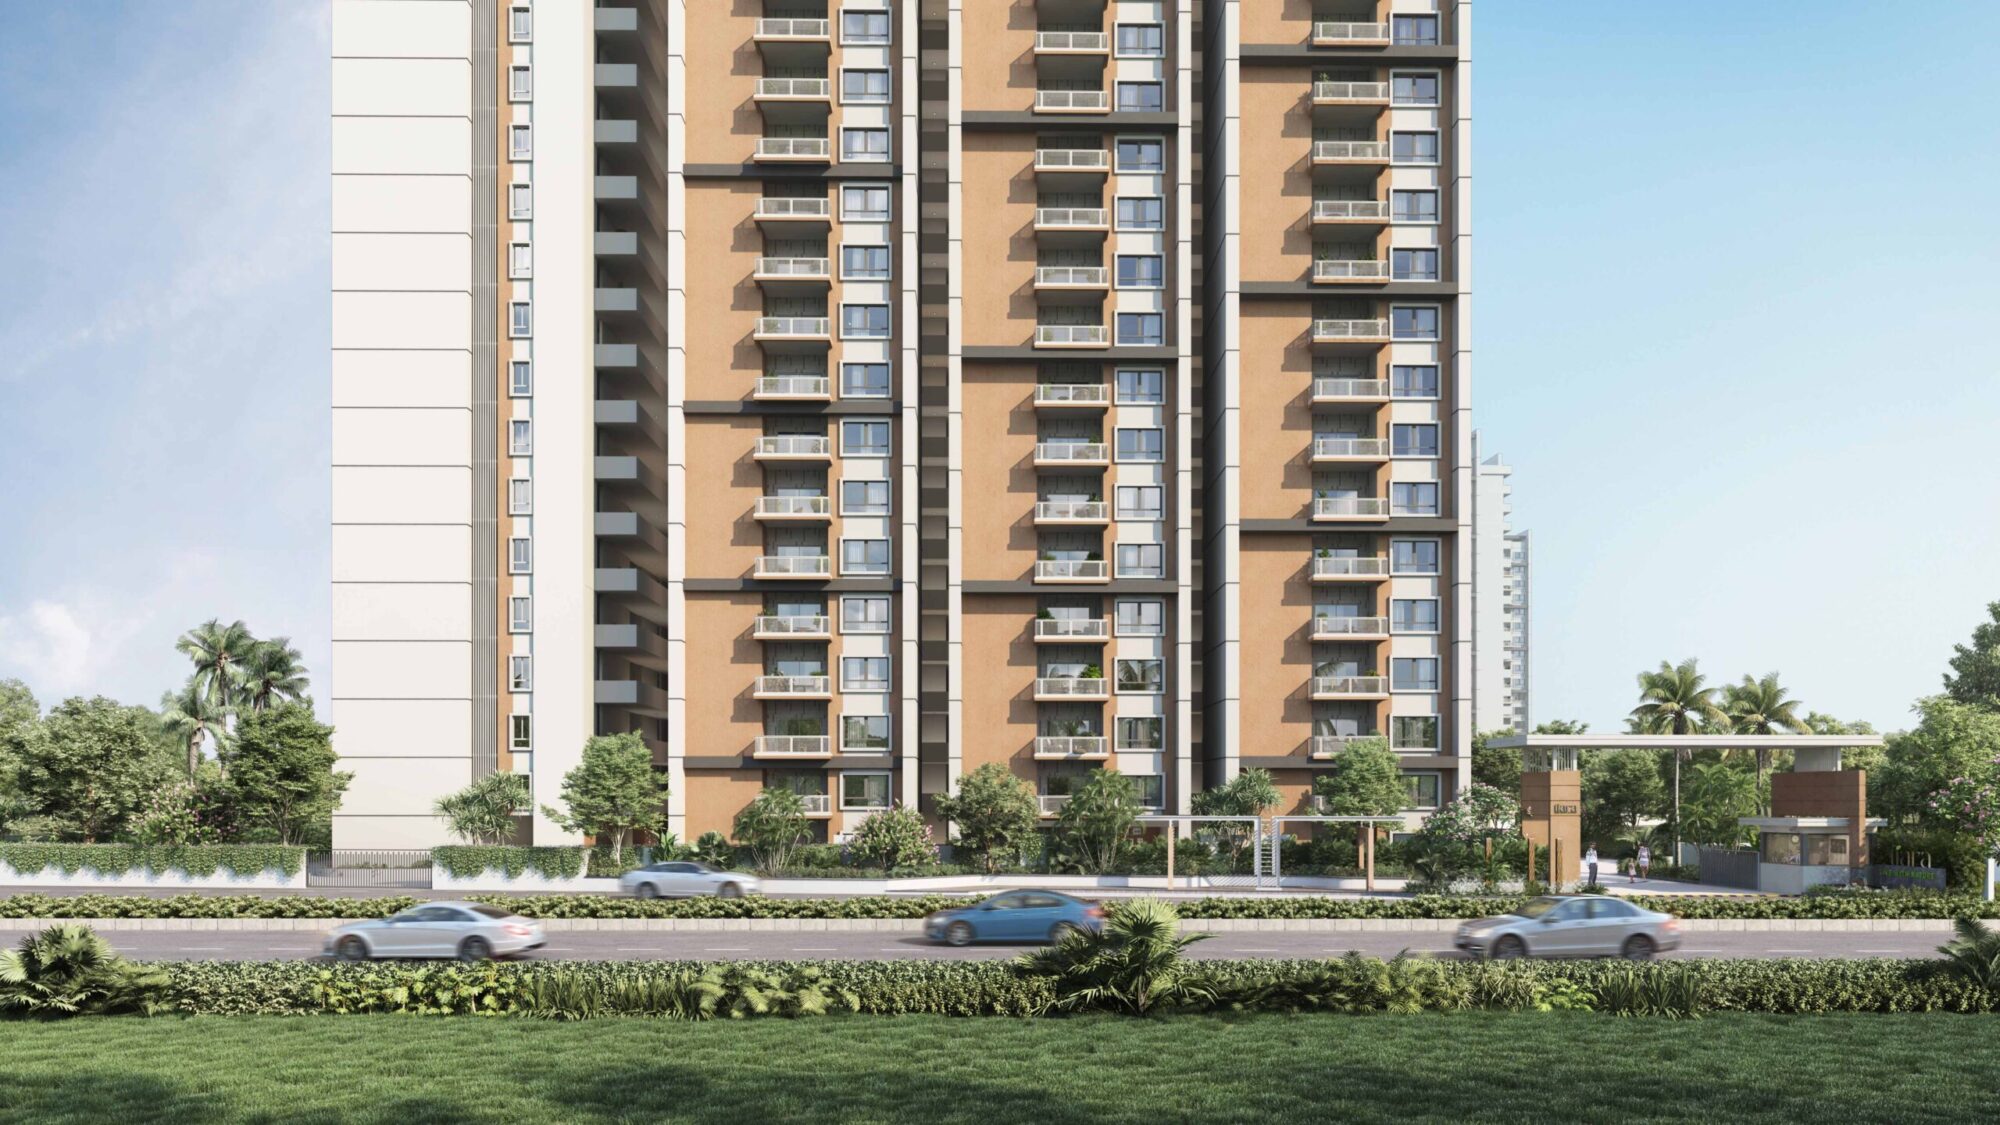

Tiara is a residential apartment project in Bowrampet. The RERA filing records 1,330 homes across four towers, with 19 floors and a land area of 38,822.45 sq m; it is listed as a new project with proposed completion on 18 July 2028.
- Project type
- Residential (apartment)RERA filing
- Units
- 1330RERA filing
- Towers
- 4RERA filing
- Floors
- 19RERA filing
- Land area
- 38822.45 sq mRERA filing
- Possession
- 18/07/2028RERA filing
- Status
- New ProjectRERA filing
Gallery


Configurations & sizes
No carpet-area CogArea measurements are available in the drawings. The TG-RERA filing records 2BHK homes (262 units, 71 booked; saleable area 547.9 sq m), 3BHK homes (994 units, 156 booked; saleable area 372.0–835.0 sq m), and 3.5BHK homes (74 units, 18 booked; saleable area 522.5 sq m).
| Type | Saleable | Source |
|---|---|---|
| 3BHK | 372.0–835.0 sq m | RERA filing |
| 2BHK | 547.9 sq m | RERA filing |
| 3.5BHK | 522.5 sq m | RERA filing |
| 2 | 1295.00 Sq.mt. | squareyards |
| 3 | 1673.46 Sq.mt. | squareyards |
| 3BGK | 1685.00 Sq.mt. | squareyards |
| 3BK | 1860.00 Sq.mt. | squareyards |
| 5 BHK | 2035.00 Sq.mt. | squareyards |
Amenities

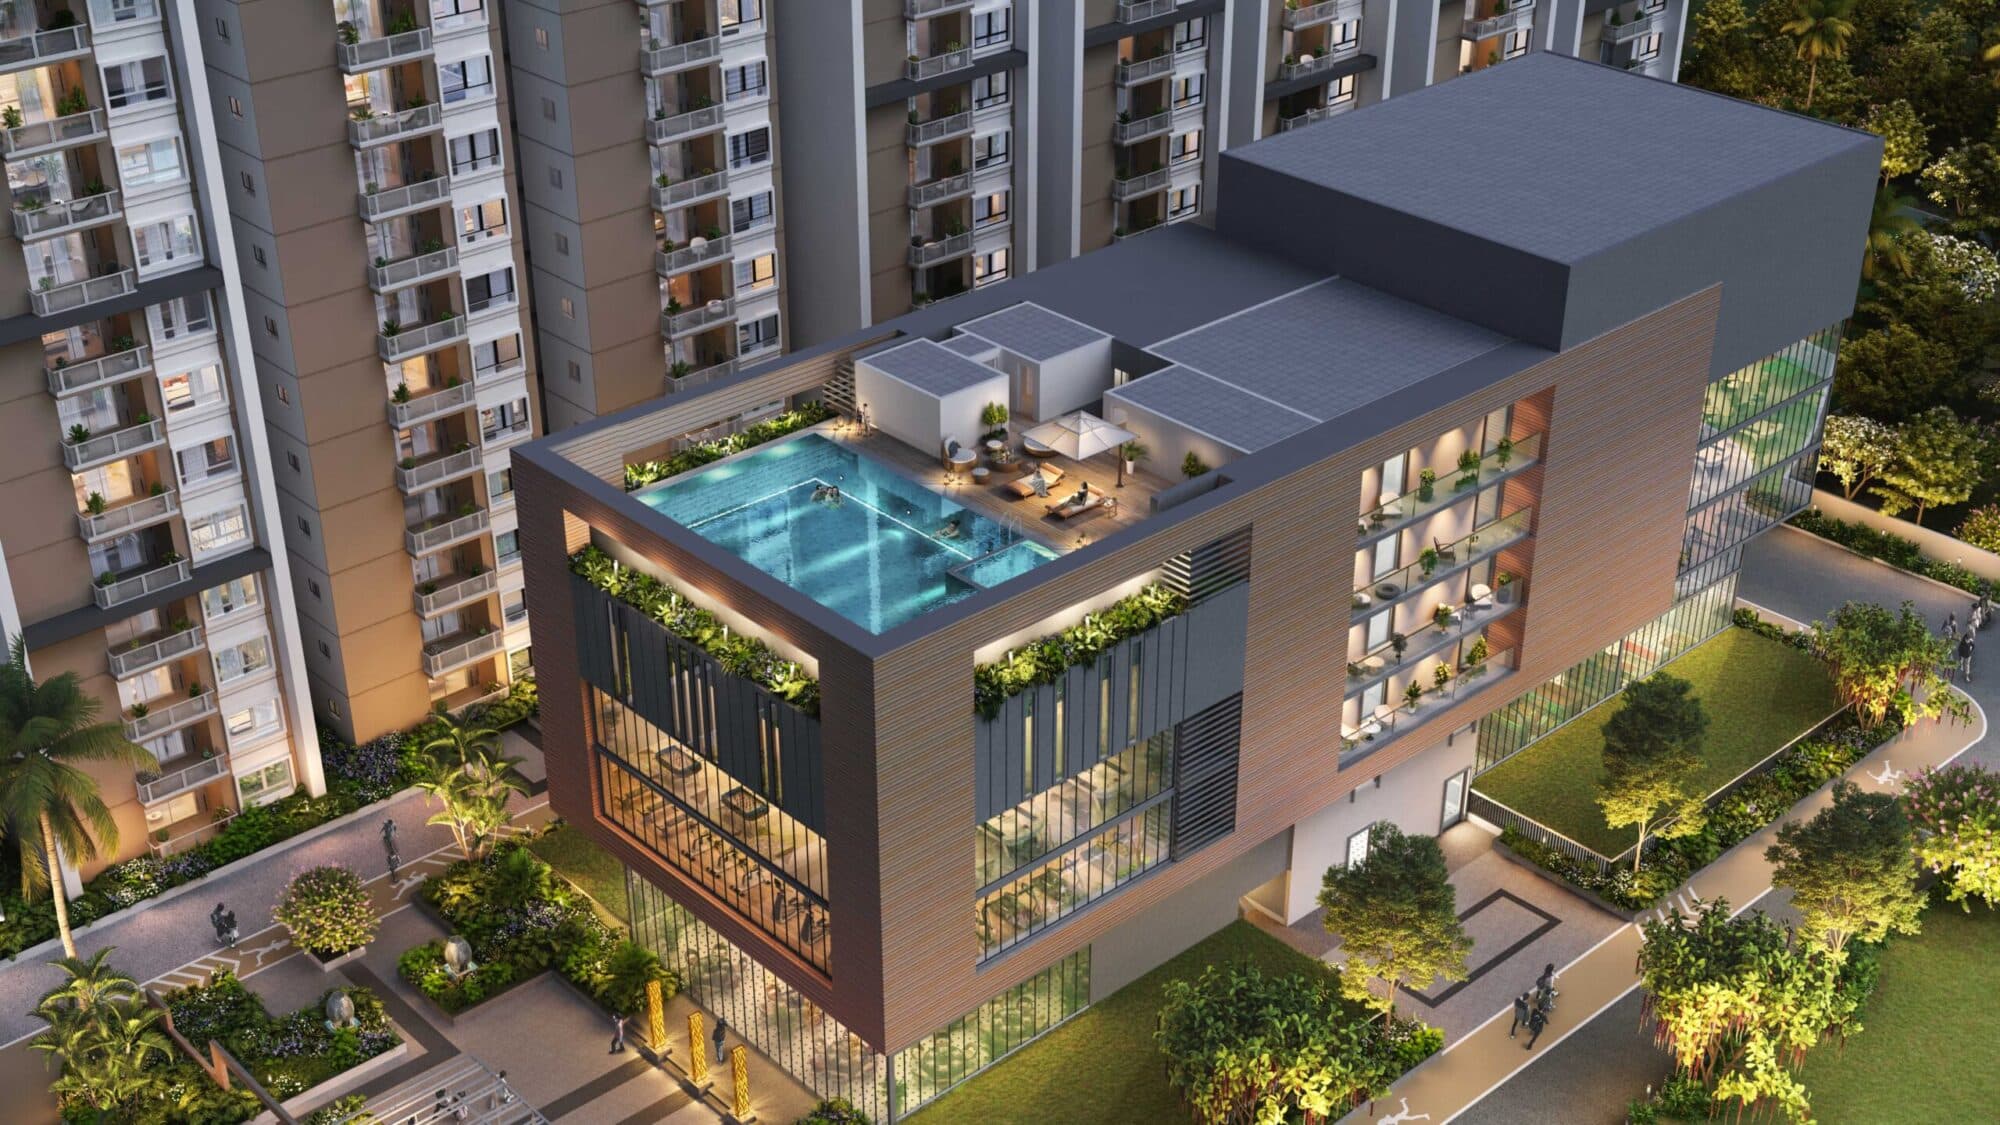

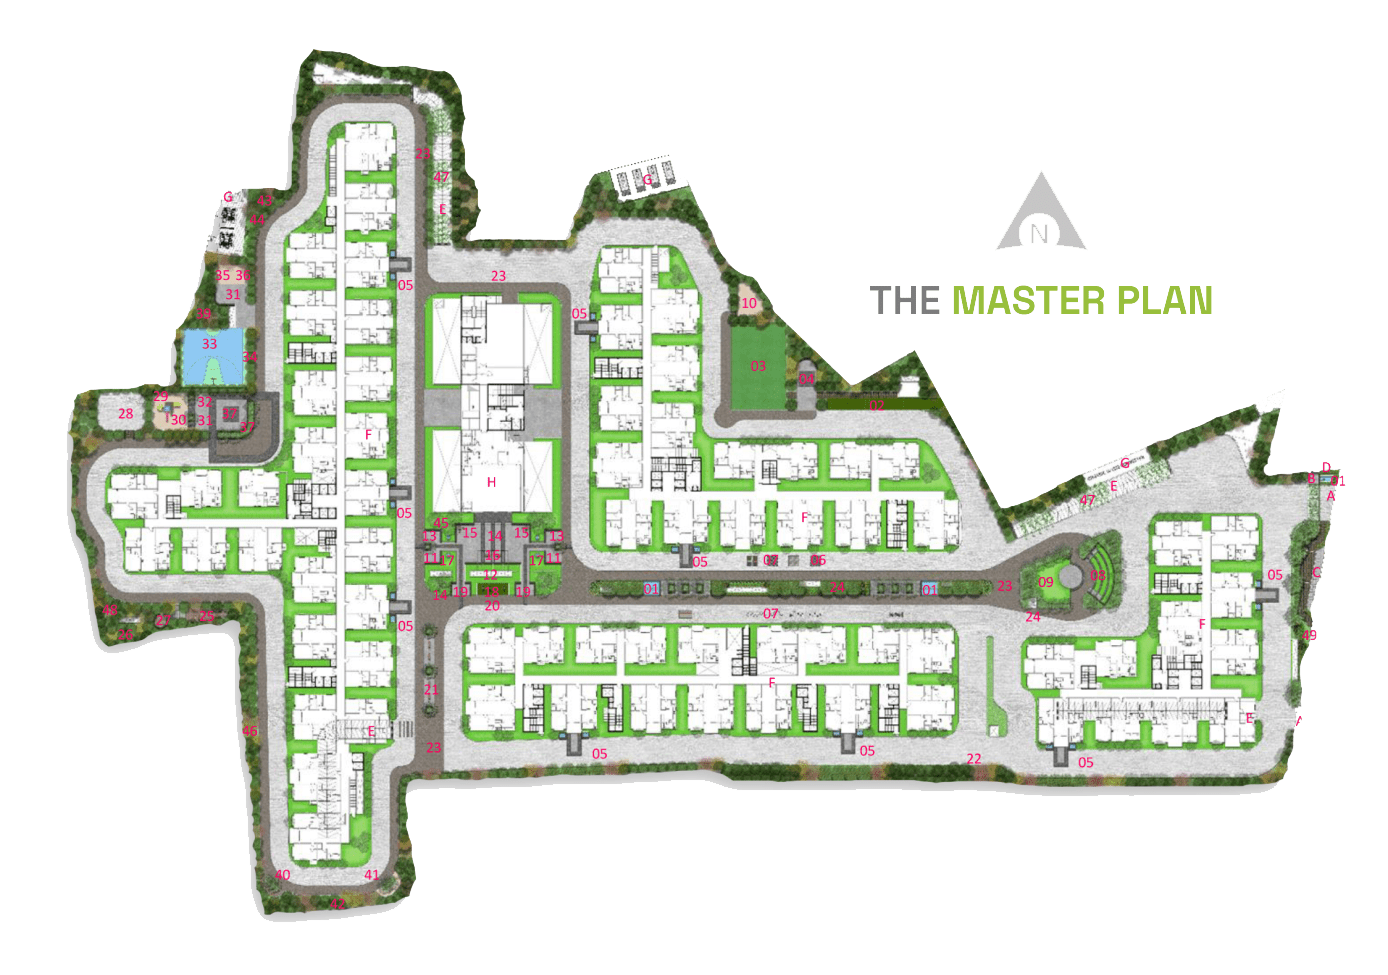
The project’s filed amenities and developer-described facilities include landscaped and recreational spaces, sports and play areas, and a clubhouse that the developer describes as 60,000 square feet.
- Clubhouse · 60,000 square-foot
- Green Strip/TOT LOT/Park
- Community Buildings
- Aggregate area of recreational Open Space
- Bird Attracting Plants
- Birds Bath
- Flowering Plants
- Ethno Medicinal Plantation
- Creepers
- Bamboo Plantation
- Grasses
- Tropical Plants
- Row of Light Art Pier
- Biodiverse Thicket
- Reflexology Walkway
- Sand Bed Walkway
- Mythology Plantation
- Clubhouse of 60,000 sft
- Lotus + Koi Fishpond
- Multicourt (Box Cricket + Minifootball)
- Spectators Lounge
- Multipurpose Party Lawn
- Pets Park
- Senior Citizen Corner
- Tabletop Games
- Water Feature
- Seating Alcove
- Street Workout Station
- Antique Furniture Bay
- Edible Plantation
- Jogging / Walking Track
- Aroma Plantation
- Hammock Garden
- Bamboo Wind Chime
- Biophilic Lounge
- Parents Seating
- Screening Plantation
- Mini Fort Area
- Row of Light Art Pie
- Parents Corner
- Outdoor Gym
- Hammock
- Aroma Alcove
- Social Square
- Multi Purpose Lawn/Part
- Social Street
- Basketball
- Badminton
- swimming
- Cricket
- Toddler’s Play Area
- Interactive Floor Games
- Children’s Play Area
- Rappelling Wall
- Net Cricket
- Soccer
- Dart
- Skating Rink
- Hoop the Ball
- Graffiti Wall
- Hobby Pavilion
- Community Notice Board
- Open Air Theater
- Spectator’s Lounge
- Paddle Tennis
- Monkey Ladder
- Pet Park
- Jogging and Strolling Track
- Gymnasium
- Kids play area
- Curated Garden
- Cricket net practice
Specifications
- Balconies
- UPVC with glass sliding shutter
- Bathrooms
- Reputed make of GVT Cladding
- Car Parking Areas
- EV Charging point in Parking areas & Kioisks at designated zones(Chargeable @50,000/car park)
- Ceiling Finishies
- Drawing, Dining, Living, Bedrooms, Kitchen : Putty Finish with Emulsion Paint of reputed brands
- Ceiling Finishies
- Bathrooms Utility PVC/Gypsum Board/Grid ceiling to cover service lines
- Ceiling Finishies
- Balcony Putty Finish with Emulsion Paint of reputed brands
- Ceiling Finishies
- Corridor Combination of Grid ceiling or gypsum board & smoothly finish with putty & acrylic emulsion paint of reputed brand
- Ceiling Finishies
- Lift Lobby Gypsum Board false ceiling with acrylic emulsion paint of reputed brand
- Ceiling Finishies
- Staircase Smoothly Finished with Putty And Acrylic emulsion paint of reputed brands
- Communication & Entertainment
- Telephone point in drawing & MBR
- Communication & Entertainment
- Provision of Cable TV Connection in Drawing,Living & in all bedrooms
- Communication & Entertainment
- Internet connection in Drawing, Living & all Bedrooms
- Corridor
- punning with acrylic emulsion paint of reputed brand
- Doors
- Main Door : 7 FT high Wooden Door frame and flush shutter with Teak veneer finished with Melamine/ PU polish
- Doors
- Internal Doors : 7 FT high Door frame and flush shutter with laminte finish
- Electrical
- Concealed copper wire of reputed make
- Electrical
- Power outlet for AC system at ODU
- Electrical
- Power outlets for Geyser
- Electrical
- Power outlets for Chimney,Hob,Refrigerator,Microwave oven,Mixer/Grinder,Water purifier in Kitchen
- Electrical
- Washing machine & Dish washer points at appropriate places
- Electrical
- Modular switches of Legrand or equivalent make
- External Finishing
- Texture Finish & 2 Coats of exterior emulsion paints of reputed brands with architectural design
- Flooring
- Drawing, Dining, Living, Bedrooms & Kitchen : Double Charged large Vitrified tiles as per architectural design
- Flooring
- Balcony bathrooms & utility Anti-Skid vitrified tiles of reputed make
- Flooring
- Corridor Vitrified tiles of reputed make
- Flooring
- Lift Lobby Vitrified tiles flooring
- Flooring
- Staircase Granite/ kota stone as per architectural design
- Kitchen
- Granite platform & Stainless steel Sink
- Lift Lobbies
- Cladding with Engineered Granite/ Marble as per Architectural design
- Lifts/ Elevators
- Adequate no of passenger and service lifts of reputed make
- Parking
- 3 levels of parking at basements
- Power Backup
- 100% DG backup in Common areas . Inside flat 100% back up except Acs, Gesyers and 16Amps sockets.
- Security
- Round the Clock security/survillance system
- Security
- Survillance Cameras at main security & at entrance of each Tower & all Common facilities/Lift Cabin
- Staircase
- Putty with acrylic emulsion paint of reputed brand
- STP
- A sewage treatment plant of adaquate capacity as per norms
- Structure
- G+18 floor structure
- Superstructure
- RCC Shear Wall/ Framed Structure resistant to Wind And Earthquake(Zone-2)
- Toilets
- Sanitaryware of Kohler / Grohe / American standard or equivalent brand. Wash basin with single lever basin Mixer CP Fittings are of Kohler / Grohe / American standard or equivalent brand. Wash basin with single lever basin Mixer
- Wall Finishing
- Drawing,Dining, Living, Bedrooms, Kitchen & Balcony : Smoothly Finished with Putty And Acrylic emulsion paint of reputed brands
- Walls
- External Walls : Reinforced Shear Walls/ ACC Blocks; Internal Walls : Reinforced Shear Walls/ ACC Blocks
- Windows
- UPVC with Glass sliding shutters with Mosquito mesh and inbuilt grills
- WTP
- Water softner plant for Borewell water & water meter for each unit
Location & connectivity
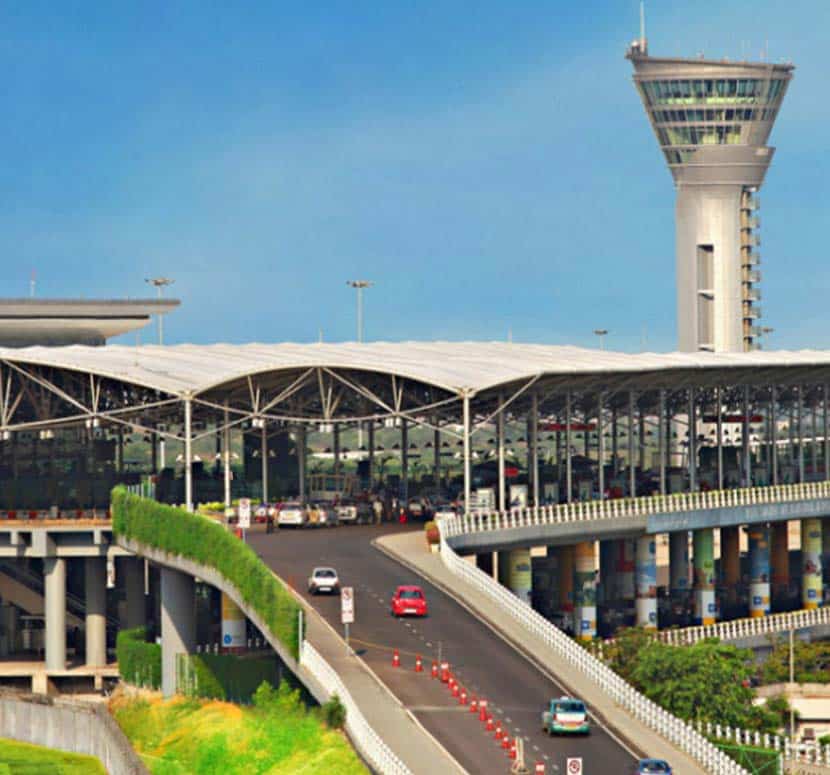
The project is in Bowrampet, Dundigal Gandimaisamma mandal, Medchal-Malkajgiri district; the developer gives the address as Bowrampet, Hyderabad. The developer lists VNR VIJET at a 2-minute drive, ORR Exit 5 and MAMS Hospital at 7 minutes, Nizampet Metro Station at 10 minutes, Miyapur X Roads at 12 minutes, Miyapur Metro Station at 13 minutes, and Rajiv Gandhi International Airport at 55 minutes.
Promoter
The promoter is SRIAS LIFESPACES LLP, an LLP. Its official website is https://srias.co.in/projects/tiara/; the number of its other registered projects is not disclosed. The RERA filing names SR Vignesh as architect and B Jagadeeswara Reddy by Design Tree as structural engineer.
Additional details
Filed vs marketed
The RERA filing records 1,330 units and proposed completion on 18 July 2028, while Magicbricks lists 1,299 units and 1 June 2027, and SquareYards lists 1,345 units and 18 March 2028.
- Total units: magicbricks says 1299; the RERA filing says 1330. magicbricks
- Possession: magicbricks says 01 June 2027; the RERA filing says 18/07/2028. magicbricks
- Launch: squareyards says 11 September 2023; we show 01 January 2023. squareyards
- Possession: squareyards says 18 March 2028; we show 01 June 2027. squareyards
- Total units: squareyards says 1345; we show 1299. squareyards
Sources & web results
- Srias Life Spaces Tiara in Bachupally, Hyderabadmagicbricks.com
- Srias Tiara RERA Details - P02200006939, Hyderabadsquareyards.com
- Srias Tiara Bachupally | Luxury Apartments Hyderabadpropenu.com
- 99acres.com
- housing.com
- SAS Tiara 2,3,3.5BHK Modern Apartments in Bowrampet ...swapnagruha.com
- Srias Tiara in Bachupally, Hyderabadbuysft.com
Public RERA registration record
Telangana RERA, as filed by the promoter.
- Registered name
- TIARA
- Developer / Promoter
- SRIAS LIFESPACES LLP
- Project type
- Residential
- RERA Registration No.
- P02200006939
- Registration Status
- New Project
- Approved on
- 18/03/2023
- Proposed completion
- 18/07/2028
- Approving authority
- HMDA
- Total site area
- 38,822 sq m (9.6 acres)
- Approved built-up area
- 215,368 sq m (53.2 acres)
- Buildings (approved plan)
- 4
- Locality
- Bowrampet, Bowrampet
- Mandal
- Dundigal Gandimaisamma
- District
- Medchal-Malkajgiri
- PIN code
- 500043
- Documents on File
- 57
Frequently asked questions
Is TIARA registered with Telangana RERA?
Yes. TIARA is registered with the Telangana Real Estate Regulatory Authority as P02200006939; the registration status is New Project.
Who is the developer of TIARA?
The promoter named in the RERA registration is SRIAS LIFESPACES LLP.
Where is TIARA located?
TIARA is in Bowrampet, Dundigal Gandimaisamma, Medchal-Malkajgiri, Telangana (500043).
When will TIARA be completed?
The promoter's proposed date of completion filed with RERA is 18/07/2028. This is the promoter's declaration, not a guarantee.