Vasavi Avasa
Vasavi Avasa is a residential project by Vasavi Estates LLP in DundigalGandimaisamma Mandal, Dundigal Gandimaisamma, Medchal-Malkajgiri district, Telangana. It is registered with the Telangana RERA as P02200007195 (status: New Project). The approving authority named in the filing is HMDA. The promoter filed a total site area of 28,682 sq m (7.1 acres) and 60 buildings on the approved plan. The proposed date of completion is 29/01/2029.
Description
Vasavi Avasa is a residential villa project recorded as a New Project with TG-RERA. The filing records 59 units on 28682.09 sq m of land, with one floor and completion proposed for 29/01/2029.
- Project type
- Residential (villa)RERA filing
- Units
- 59RERA filing
- Land area
- 28682.09 sq mRERA filing
- Possession
- 29/01/2029RERA filing
- Status
- New ProjectRERA filing
Gallery
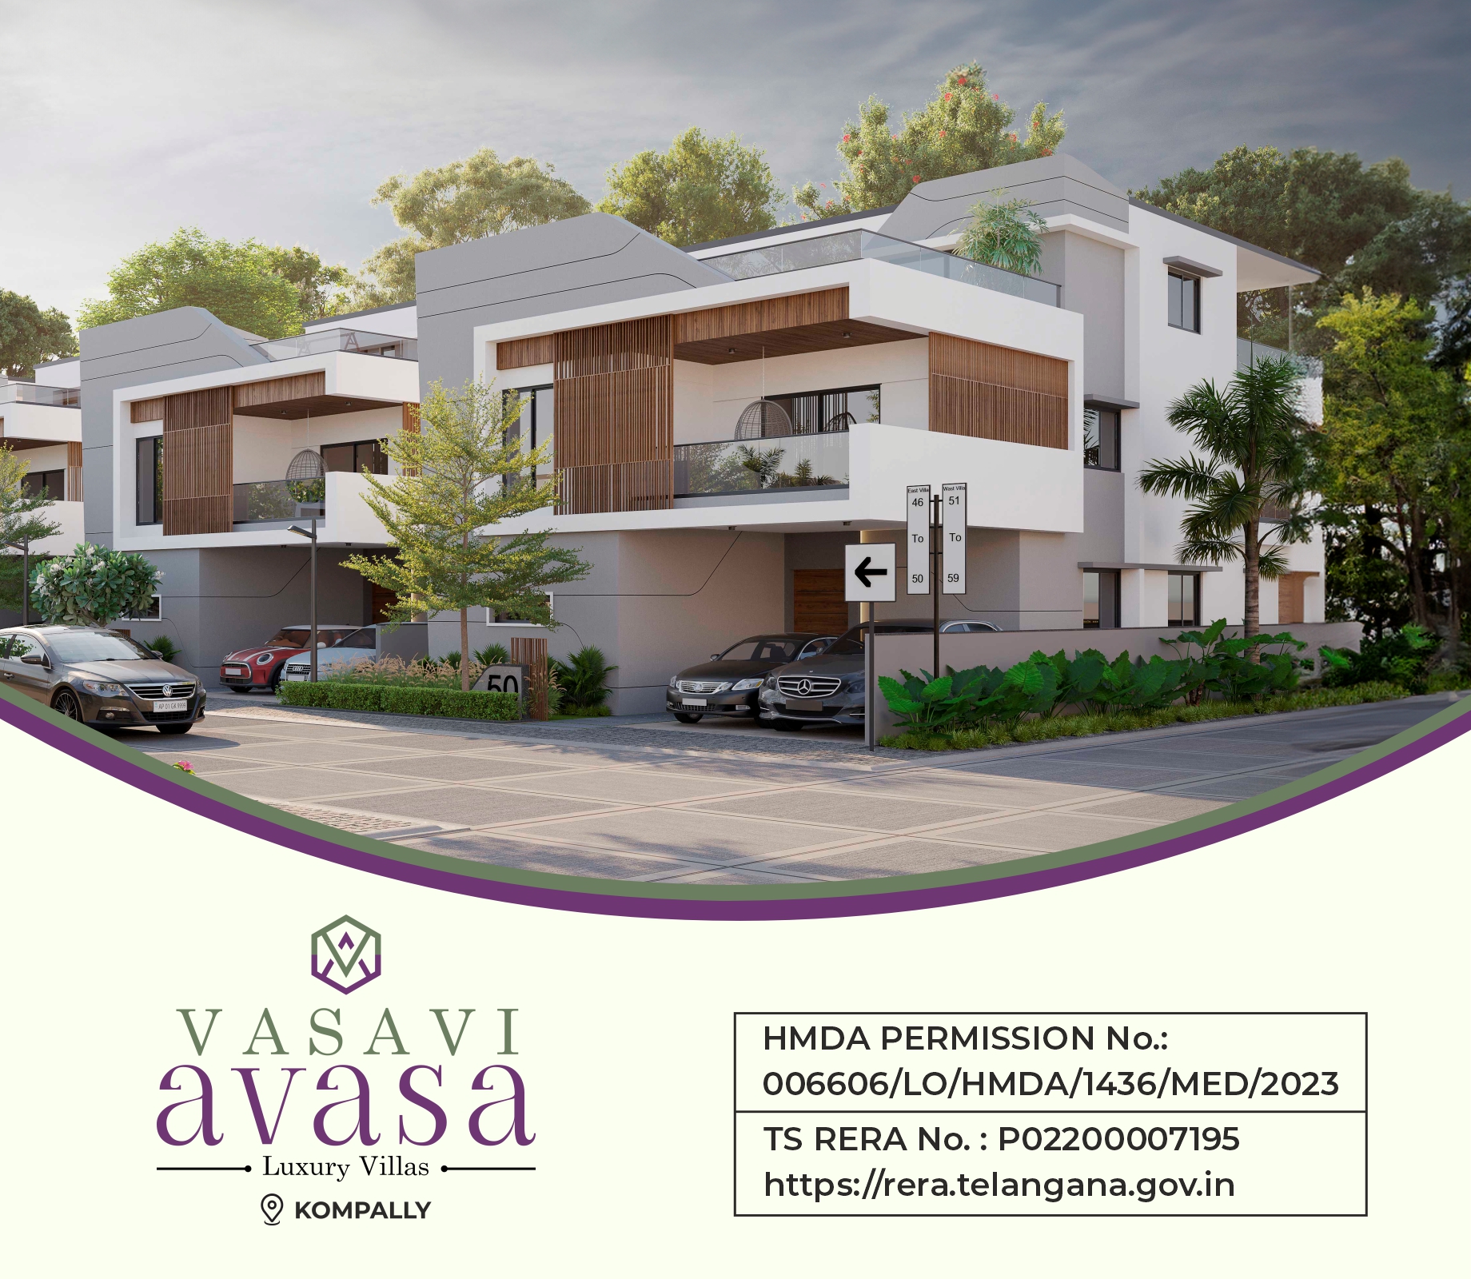
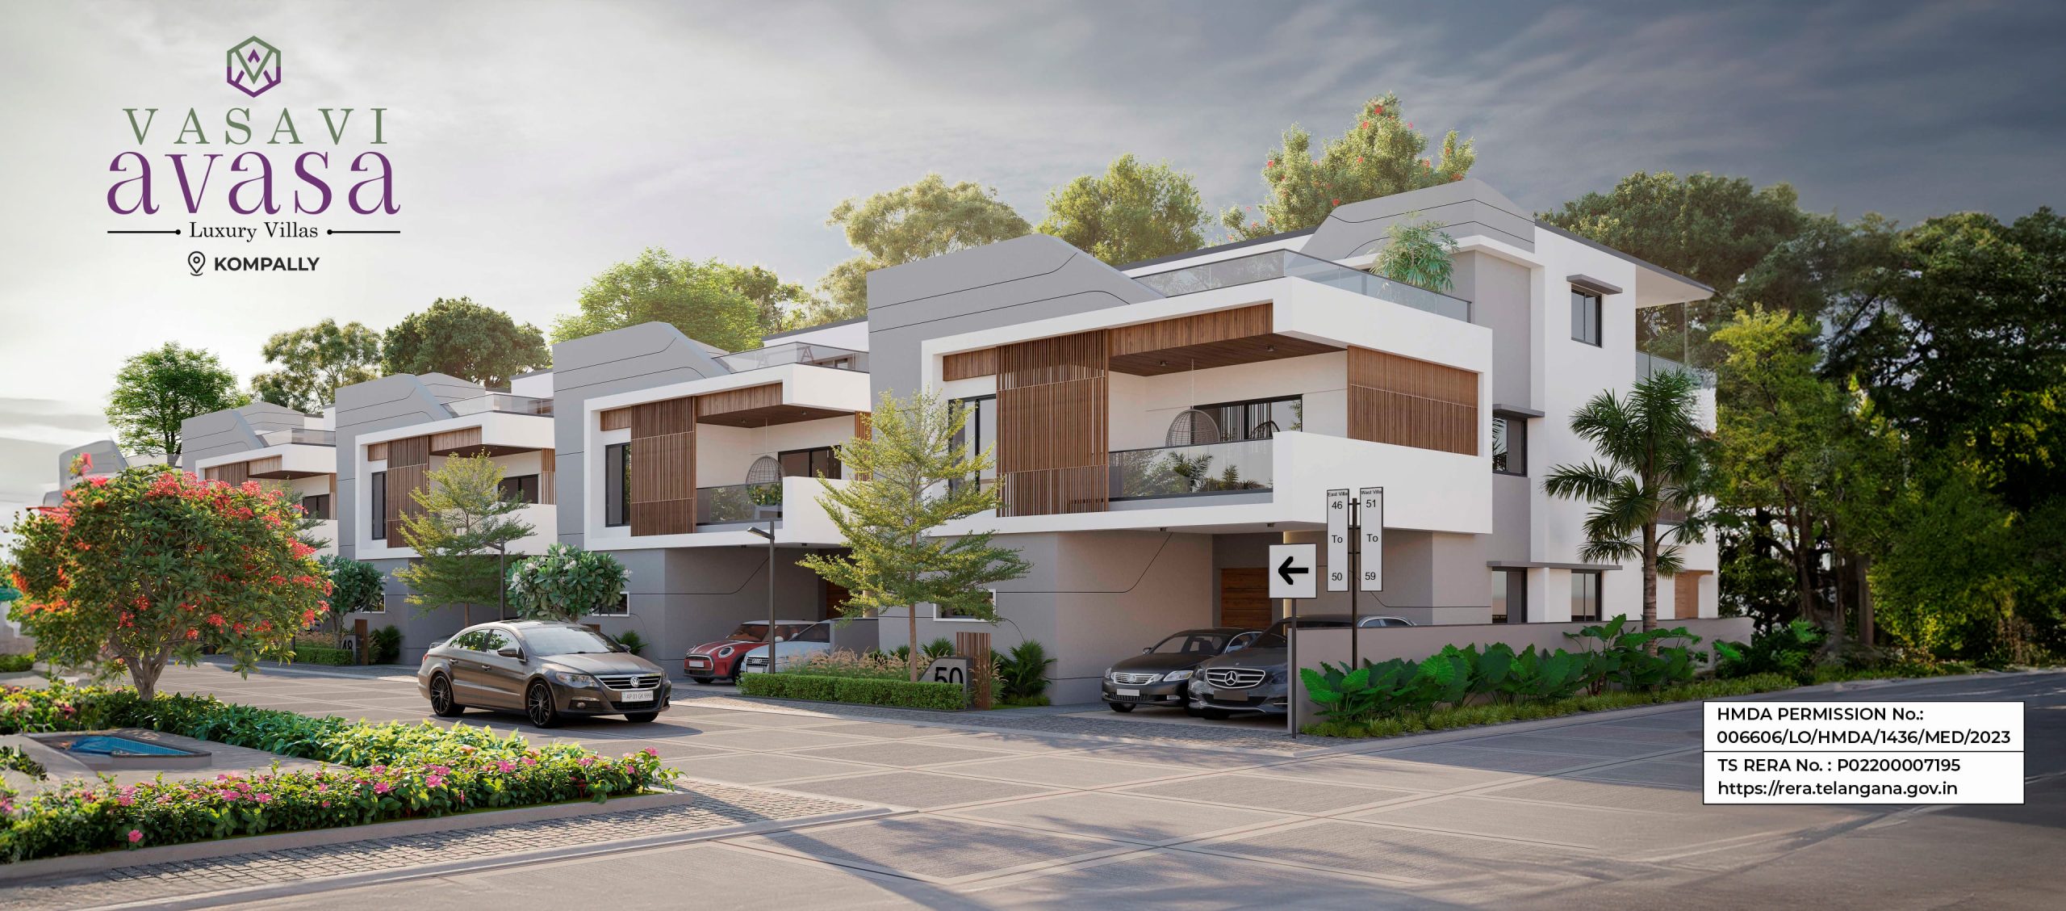
Configurations & sizes
For the 4BHK, carpet area measured from the approved floor-plan drawings is not available; verify any drawing-based measurement against the drawings. The TG-RERA filing records 59 units, 17 booked, with a saleable area of 413.41 sq m per unit; the developer advertises villa saleable areas of 4405 to 4647 square feet.
| Type | Saleable | Source |
|---|---|---|
| 4BHK | 413.41 sq m | RERA filing |
| 4 BHK Villa | 4503 Sq. Ft. | Developer site |
| 4BHK villa | 4339 to 4503 Sq. Ft. | Developer site |
| 4BHK villa | 4339 Sq. Ft. to 4503 Sq. Ft. | Developer site |
| villa | 4405 to 4647 square feet | Developer site |
| Villas | 4405 square feet | Developer site |
| 4 BHK Villa | 4339 Sq. Ft. | magicbricks |
Amenities
The disclosed amenities combine community facilities, recreation and project infrastructure.
- Clubhouse · 9198 Sqft
- Green Strip/TOT LOT/Park
- Community Buildings
- Aggregate area of recreational Open Space
- cafe / coffee bar
- 24x7 power backup
- security
- Gymnasium
- Outdoor Gym
- Swimming Pool
- Yoga Room
- Indoor Games
- Party Lawn Area
- Amphitheatre
- Clubhouse
- Kids Play Area
- Seating Zone
- net cricket
- badminton
- yoga space
- outdoor and indoor gym
- grand banquet hall
Specifications
- brick masonry
- 230mm exterior walls and 115mm interior walls.
- clubhouse
- Clubhouse includes banquet hall/cafeteria, indoor gaming room, 2 suite rooms, open theatre/multi-purpose area and Wifi with broadband connection.
- commercial places
- Provision for commercial places such as pharmacies, grocery stores/ supermarkets.
- conduit makes
- Sudhakar Precision Avonplast Polycab Equivalent make
- doors
- All doors stand 8 feet high above finished floor level; main door frame uses teak wood, and other frames use hardwood.
- door shutter
- options :Solid core flush(block board) shutters with panelled decorative veneers and polished finish Factory pressed laminate shutters Moulded doors with painted finish
- electrical
- Wiring uses reputed FRLS wires and cables concealed in 25mm dia conduits.
- electrical
- 15 amp point uses 1100 grade 3/20 copper wire for equipment capacity up to 5.0kw.
- electrical
- 5 amp point uses 3/22 rating for appliances up to 1100w.
- flooring
- vitrified tiles
- flooring
- Living, dining & kitchen: 800mm x 800mm vitrified tile flooring.
- flooring
- Utility: 300mm x 300mm anti-skid ceramic tile flooring and wall tiles up to architect"s design.
- flooring
- Bedrooms: 600mm x 600mm vitrified tile flooring.
- flooring
- Bathrooms: 300mm x 300mm anti-skid ceramic tile flooring and 300mm x 450mm wall tiles up to the door top.
- flooring
- Balconies/sit-outs: 600mm x 600mm anti-skid ceramic tile flooring.
- FRLS wires, MCBs
- Finolex Polycab Anchor Equivalent make
- gym
- Gym equipment includes commercial low impact treadmill, total body elliptical fitness cross trainer, upright cycle, 4 station multi-gym, multi-purpose bench and dumb-bell rack, smith machine, power rack and machine fly; open air gym also provided.
- hardware
- Hardware uses stainless steel with brushed finish; main door gets a latch, while other doors get bolts and a mortise/tubular/cylindrical lock.
- intercom
- Intercom facility covers residences/ security/amenities/community services.
- internal compound wall
- 5 feet height wall behind each villa as internal compound wall.
- kitchen
- Stainless steel sink of reputed make.
- landscaping
- Landscaping uses good quality red soil and sand mixed with compost, plus grass, shrubs, bamboo and easy maintenance plants.
- lifts
- Provision for lifts in all villas.
- light fittings
- Philips Wipro Crompton Equivalent make
- lighting
- Solar powered light posts with lamp fittings.
- painting
- Interiors: two coats of lappam(wall putty), one coat of primer and two coats of plastic emulsion paint.
- painting
- Exteriors: two coats of exterior grade lappam(wall putty), one coat of primer and two coats of exterior grade acrylic emulsion paint.
- paint/putty makes
- Birla putty Asian paints Berger Nerolac Techno paint Equivalent make
- parking floor
- options :Vacuum dewatered flooring Indian patent stone flooring Parking tiles Cement flooring
- plastering
- 18mm thick double coat waterproof plastering for external walls; 12mm thick single coat plastering for internal walls.
- plumbing
- Water supply lines use CPVC and drainage lines use PVC pipes.
- power backup
- 1kva backup power serves individual units and common area lighting, pumps and motors, with generators and automatic change over switch.
- provisions
- Provisions include geyser in all toilets, exhaust in kitchen and toilets, and a/c point for living, dining and all bedrooms.
- reputed makes
- Qtone Metro Rex Equivalent
- sanitary fixtures
- Wall mounted western style porcelain EWC, overhead showers, porcelain wash basins and CP bottle traps of reputed/standard make.
- sanitary fixtures
- Kohler Hindware American Standard Equivalent
- security
- Solar powered fence covers the total compound wall.
- security
- Surveillance cameras cover the main 'security' and 'entry/exit' gates.
- solar water heater
- Each unit gets solar water heater of adequate capacity.
- staircase flooring
- options :Easy grip granite Kota stone Vitrified tile Equivalent
- staircase handrail
- options :Stainless steel MS Glass Combination of the above
- structure
- Rcc framed structure with masonry partitions; floor to floor height will be a minimum of 10 feet.
- swimming pool
- Swimming pool includes paddle pool area for kids and changing rooms.
- switches & sockets: DB's
- Legrand Schneider Anchor Hager Havells Equivalent make
- switch/socket count
- living/dining has 3 nos-5 amp and 1 nos-15 amp; kitchen has 3 nos-5 amp and 3 nos-15 amp; utility has 1 nos-5 amp and 2 nos-15 amp; master bedroom has 4 nos-5 amp; other bedrooms have 3 nos-5 amp; bathrooms have 1 no-5amp; terrace has 1 nos-5 amp and 2 nos-15 amp.
- telecommunications
- Telephone points in living room and master bedroom; conduits for internet/cable and TV cable.
- terrace floor
- Ipc flooring.
- utility
- Utility gets one cold water inlet and drainage outlet each for washing machine & dishwasher point.
- walls
- acrylic emulsion
- water and sewage
- STP, water softening and purification plant, treated water sump supply, rain water harvesting as per IGBC and HMDA norms, and road network as per HMDA norms.
- window makes
- Vasavi craft Ncl veka Kommerling Ashrith Equivalent make
- windows
- UPVC windows use 5mm thick float glass with mosquito mesh provision.
Location & connectivity
The filing places the project in DundigalGandimaisamma Mandal, Dundigal Gandimaisamma, Medchal-Malkajgiri, PIN 500047; the developer markets the location as Kompally, Hyderabad. The developer lists MMTS Station Gundlapochampally at 1.5Km, Outer Ring Road at 2.5Km and NH7 at 4Km.
- MMTS Station Gundlapochampally1.5Km
- Outer Ring Road2.5Km
- NH74Km
- Secunderabad Station18km
- JBS Metro Station15km
- Ram Hospitals5Km
- Narayana Hridayalaya6Km
- Balaji Multi Speciality Hospital7Km
- Usha Mullapudi Cardiac Center7Km
- Harsha Hospital8Km
- Dhola-Ri-Dhani3Km
- Cine Planet5KM
Promoter
The promoter is VASAVI ESTATES LLP, an LLP; its official website is https://thevasavigroup.com/projects/vasavi-avasa/. The named architect is KIRTHI, and the structural engineer is PARVATANENI SUBASH.
Additional details
- Commencement certificate
- granted
Filed vs marketed
The TG-RERA filing proposes completion on 29/01/2029, while the developer's site markets December 2026 with a 6 months grace period; the filing gives the locality as DundigalGandimaisamma Mandal, while the developer markets Kompally, Hyderabad.
- Possession: The developer’s site says December 2026 with 6 months grace period; the RERA filing says 29/01/2029. Developer site
- Land area: magicbricks says 6 Acre; we show 6.27 Acres. magicbricks
- Locality: The developer’s site says Kompally, Hyderabad; the RERA filing says DundigalGandimaisamma Mandal. Developer site
Sources & web results
- Vasavi Avasa in Kompally, Hyderabadmagicbricks.com
- Vasavi Avasa RERA Details - P02200007195, Hyderabadsquareyards.com
- Verified Real Estate Reports & RERA Market Insights for India ...realestatereports.in
- housing.com
- commonfloor.com
- Vasavi Avasa in Kompally, Hyderabadestatedekho.ai
- Vasavi Avasa in Kompally, Hyderabadbuysft.com
Public RERA registration record
Telangana RERA, as filed by the promoter.
- Registered name
- VASAVI AVASA
- Developer / Promoter
- VASAVI ESTATES LLP
- Project type
- Residential
- RERA Registration No.
- P02200007195
- Registration Status
- New Project
- Approved on
- 29/09/2023
- Proposed completion
- 29/01/2029
- Approving authority
- HMDA
- Total site area
- 28,682 sq m (7.1 acres)
- Approved built-up area
- 25,174 sq m (6.2 acres)
- Buildings (approved plan)
- 60
- Locality
- DundigalGandimaisamma Mandal
- Mandal
- Dundigal Gandimaisamma
- District
- Medchal-Malkajgiri
- PIN code
- 500047
- Documents on File
- 33
Frequently asked questions
Is VASAVI AVASA registered with Telangana RERA?
Yes. VASAVI AVASA is registered with the Telangana Real Estate Regulatory Authority as P02200007195; the registration status is New Project.
Who is the developer of VASAVI AVASA?
The promoter named in the RERA registration is VASAVI ESTATES LLP.
Where is VASAVI AVASA located?
VASAVI AVASA is in DundigalGandimaisamma Mandal, Dundigal Gandimaisamma, Medchal-Malkajgiri, Telangana (500047).
When will VASAVI AVASA be completed?
The promoter's proposed date of completion filed with RERA is 29/01/2029. This is the promoter's declaration, not a guarantee.