Vrindavan
Vrindavan is a residential project by Namishree Luxury Homes in Kondapur Village, Serilingampally, Serilingampally, Rangareddy district, Telangana. It is registered with the Telangana RERA as P02400008653 (status: New Project). The approving authority named in the filing is GHMC. The promoter filed a total site area of 39,483 sq m (9.8 acres) and 9 buildings on the approved plan. The proposed date of completion is 01/12/2029.
Description



Vrindavan is a residential apartment project in Kondapur, Serilingampally. The TG-RERA filing records 1,822 units across 8 towers, with 49 floors and a land area of 39,483 sq m; it is registered as a new project with proposed completion on 01/12/2029.
- Project type
- Residential (apartment)RERA filing
- Units
- 1822RERA filing
- Towers
- 8RERA filing
- Floors
- 49RERA filing
- Land area
- 39483 sq mRERA filing
- Possession
- 01/12/2029RERA filing
- Status
- New ProjectRERA filing
Gallery



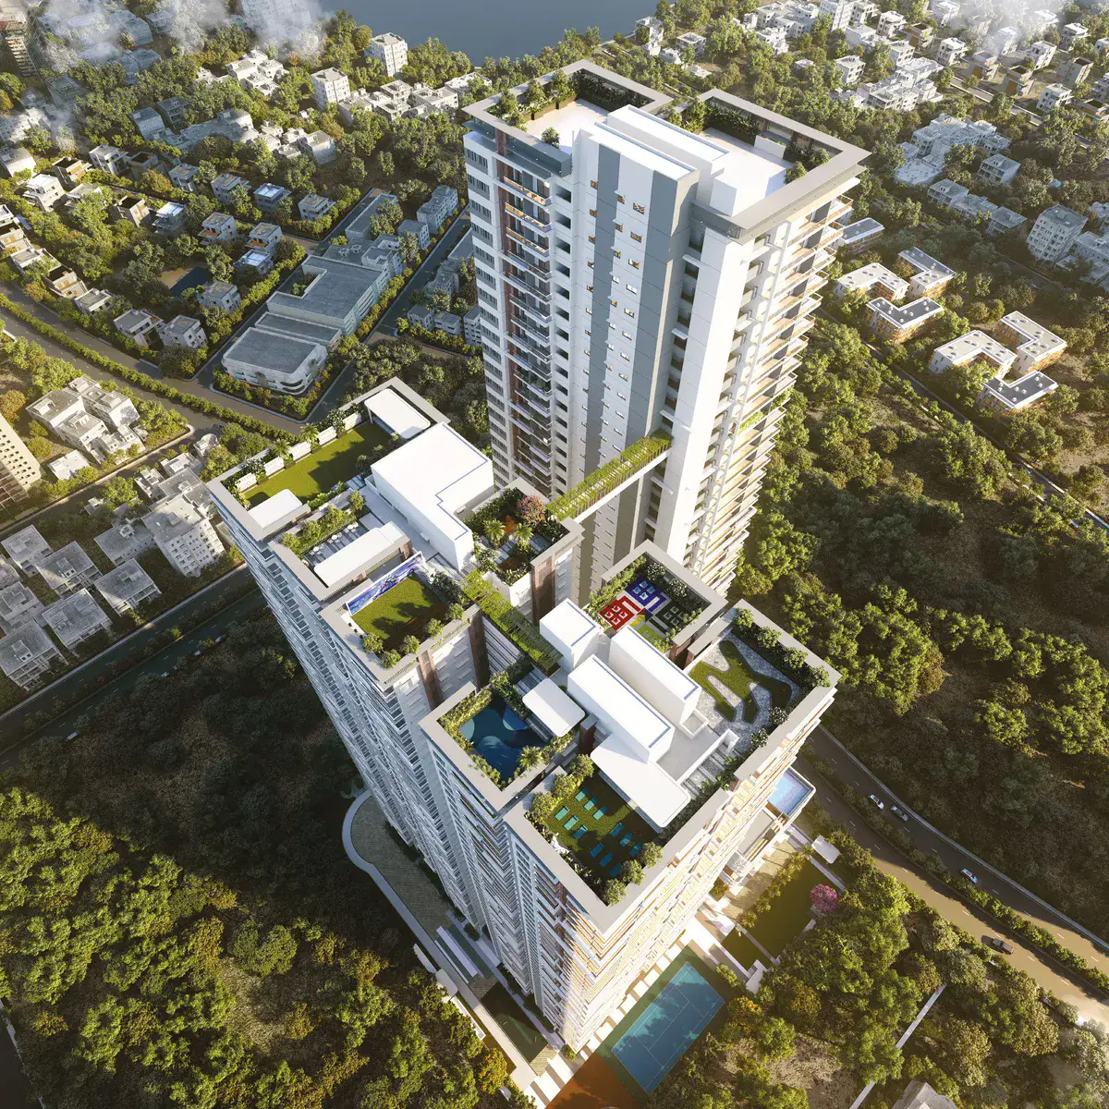
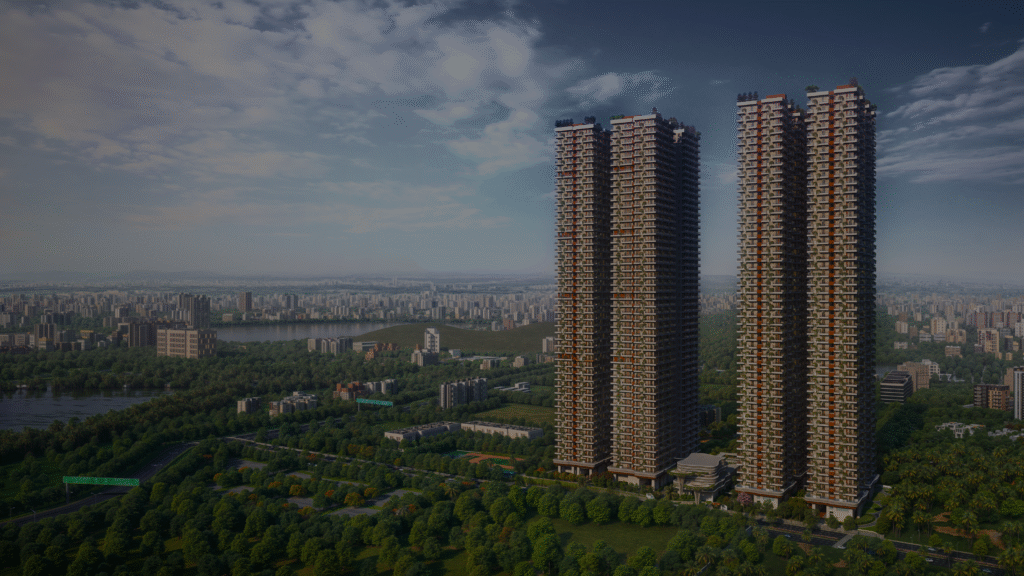
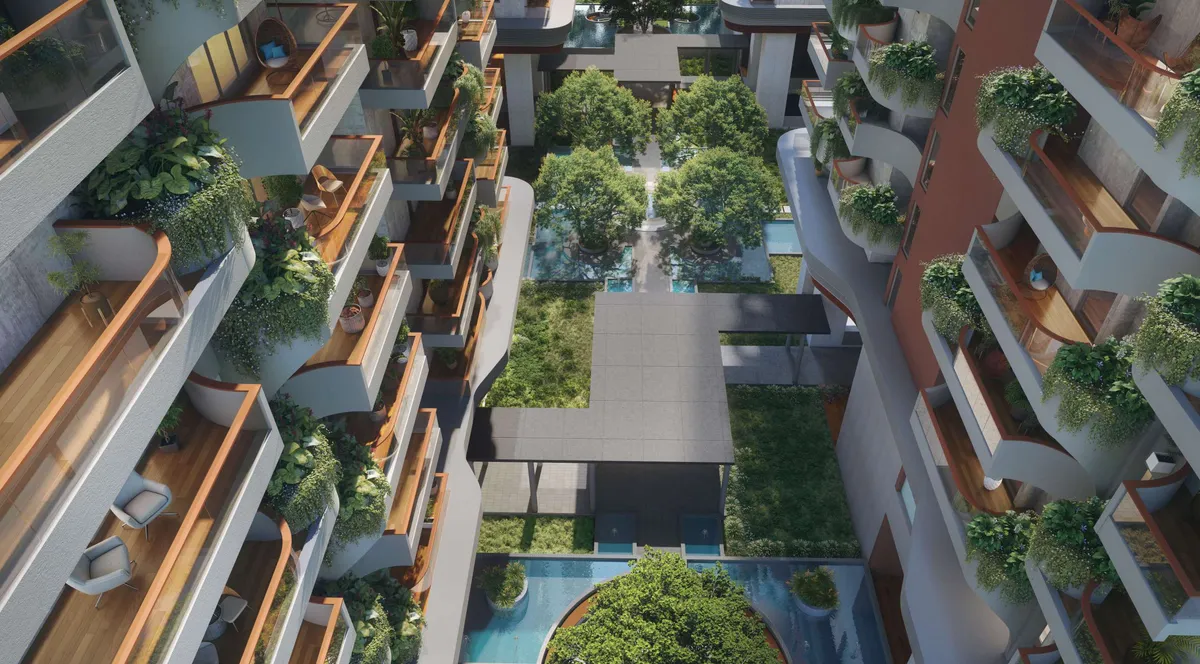


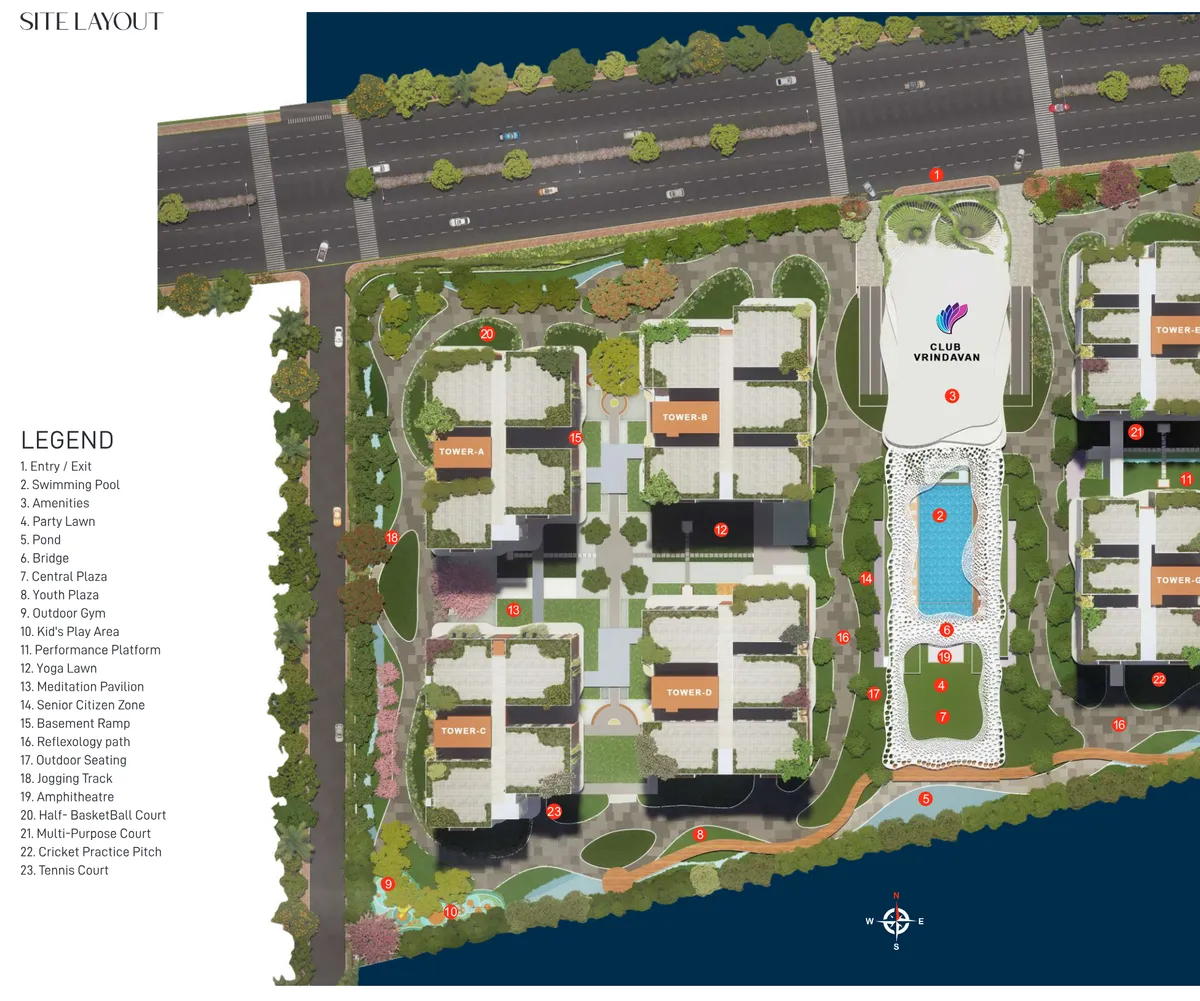
Configurations & sizes
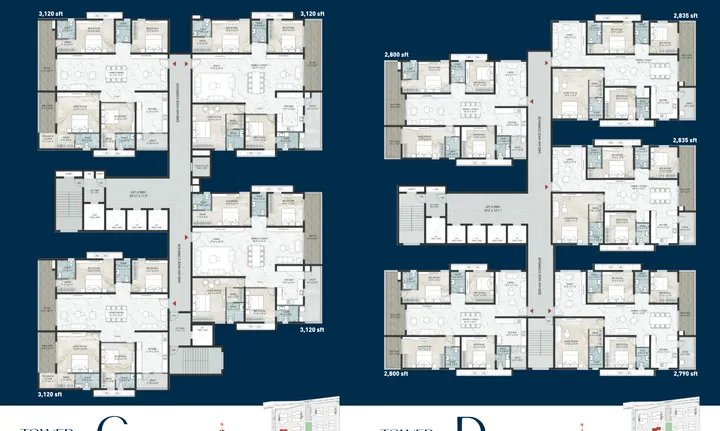
The 2BHK carpet area is 76.9–103.9 sq m, the 3BHK is 116.9–123.8 sq m, and the 4BHK is 159.7–186.0 sq m, measured from the approved drawings rather than disclosed by RERA; verify these measurements against the drawings. The TG-RERA filing records 388 2BHK homes, none booked, with 142.07 sq m saleable area; 582 3BHK homes, none booked, with 196.76 sq m saleable area; and 852 4BHK homes, none booked, with saleable areas of 239.1–256.22 sq m.
| Type | Saleable | Source |
|---|---|---|
| 4BHK | 239.1–256.22 sq m | RERA filing |
| 3BHK | 196.76 sq m | RERA filing |
| 2BHK | 142.07 sq m | RERA filing |
Amenities
The disclosed and developer-described amenities span shared recreation, fitness, community and infrastructure facilities.
- Clubhouse · 1,35,000 sq. ft.
- Green Strip/TOT LOT/Park
- Community Buildings
- Aggregate area of recreational Open Space
- party lawn
- dance and aerobic centre
- gym and fitness centre
- yoga and meditation hall
- spa
- green landscapes
- recreational spaces
- Swimming Pool
- Banquet Hall and Party Lawn
- Business Centre
- Cafe with deck
- Clubhouse
- Departmental Store
- Unisex Spa
- Supermarket
- Restaurants
- Spa sessions
- Serene green landscapes
- Vibrant recreational spaces
- Amenities offered on the 6-meter stilt level
- Indoor Games
- Jogging Track
- Children's Play Area
- Security
- Parking
- Party Hall
- Open Spaces
- Indoor Gym & Fitness Centre
- Yoga & Meditation Room
- Wellness Center & Spa
- Cycling Track
- Skating Rink
- Co-working Spaces
- Banquet Hall
- Open Amphitheatre
- Premium Guest Suites
- Kid's Play Zones
- EV Charging Station
- Conference rooms
- sports facilities
- swimming pool with cabanas
- indoor gymnasium
- co-working spaces with conference rooms
- kids' indoor and outdoor play zones
- pharmacy
- education centre with library
- swimming pool with pool cabanas
- full-size indoor gym and fitness centre
- wellness centre with spa facilities
- sports lounge with game simulators
- multipurpose hall
- table tennis
- board games
- Jogging and Strolling Track
- Park
- Reserved Parking
- Kids Club
- DTH Television Facility
- Meditation Area
- Internet/Wi-Fi Connectivity
- Large Open space

- Grand Entrance lobby
- Kids play area
- Event Space & Amphitheatre
Specifications
- BATHROOMS
- Wall hung wash basin/countertop EWC with concealed flush valve of reputed make. Single lever fixtures with wall mixer cum shower. All CP fittings of reputed make. All sanitary wares of reputed make.
- DOORS
- Main door: Modular wood frame with flush shutter fixed with reputed make hardware
- DOORS
- Internal door: Engineered doors fixed with reputed make hardware
- DOORS
- French doors: UPVC sliding door with glass
- ELECTRICAL
- Miniature circuit breakers (MCB) for each distribution board of reputed make.Modular electrical switches of reputed make. Concealed conduit wiring with copper cables in all rooms for light, fan and plug points. Power points for indoor units of air conditioner in living/dining and all rooms. Sub meter for each apartment
- ELEVATION
- Modernly Designed Elevation, Exclusive Arched Entrance and Exit.
- FLOORING
- Living/dining: 1200x1800 mm size vitrified tile of reputed make
- FLOORING
- Master bedroom: 1200x1800 mm size vitrified tile of reputed make
- FLOORING
- Other bedrooms: 1200x1800 mm size vitrified tile of reputed make
- FLOORING
- Kitchen: 1200x1800 mm size vitrified tile of reputed make
- FLOORING
- Bathrooms: Anti-skid tiles of reputed make
- GENERATOR
- Metering for each unit with auto mains failure feature
- KITCHEN
- Polished granite platform with stainless steel sink. Provision for dish washer and washing machine in the utility area.
- LIFTS
- High speed automatic passenger lifts with rescue device with V3F for energy efficiency of reputed make. Dedicated lift for goods’ service
- PAINTING
- Internal: Gypsum plastering/smooth putty finish with two coats of premium acrylic emulsion paint of reputed make over a coat of primer
- PAINTING
- External: Textured finish and two coats of weatherproof exterior emulsion paint of reputed make
- SECURITY & SAFETY
- CC camera around the campus for surveillance
- STRUCTURE
- Foundation and structural frame: RCC foundation and RCC framed structure.
- STRUCTURE
- Super structure: Aluminum formwork and shear wall technology.
- WATER SUPPLY
- Hydro –pneumatic system
- WINDOWS
- UPVC sliding doors with glass with provision for mesh shutter
Location & connectivity
The project is in Kondapur, Serilingampally, Ranga Reddy district. The developer places it opposite the Serilingampally Municipal Office in Hyderabad, PIN 500084.
Promoter
NAMISHREE LUXURY HOMES is the promoter; its entity type, count of other registered projects, and named architect and engineer are not stated in the overview data. Its official website is https://namishree.com/projects/flats-for-sale-in-kondapur-hyderabad-vrindavan/.
Additional details
- FIRE
- Fire hydrant and fire sprinkler system in the basement as per the NOC norms. Fire alarm and public address system on all floors and parking areas(basements) As per the NOC norms.
Filed vs marketed
The TG-RERA filing records 1,822 units, while the developer's site markets 1,846 units.
- Total units: The developer’s site says 1846 Units; the RERA filing says 1822. Developer site
- Land area: namishreevrindavan says 9.5 Acres; we show 9.75 Acres. namishreevrindavan
- Land area: magicbricks says 10 Acre; we show 9.75 Acres. magicbricks
- Towers: magicbricks says 9; we show 8 majestic towers. magicbricks
- Unit config 3 bhk: magicbricks says saleable 1710 Sq. Ft.; we show saleable 2,190 - 2,400 sq.ft. magicbricks
Sources & web results
- Namishree Vrindavan | 2-4 BHK Luxury Apartments, Kondapurnamishreevrindavan.com
- Namishree Vrindavan in Kondapur, Hyderabadmagicbricks.com
- Namishree Vrindavan in Kondapur, Hyderabadhousing.com
- Namishree Vrindavan Kondapur | Luxury Apartments Hyderabadpropenu.com
- Vrindavan by Namishree Kondapur, Hyderabad99acres.com
- Vrindavan Serilingampally, North Hyderabad, Hyderabadbigestate.io
- Namishree Vrindavan in Kondapur, Hyderabadpropertypistol.com
Public RERA registration record
Telangana RERA, as filed by the promoter.
- Registered name
- VRINDAVAN
- Developer / Promoter
- NAMISHREE LUXURY HOMES
- Project type
- Residential
- RERA Registration No.
- P02400008653
- Registration Status
- New Project
- Approved on
- 01/08/2024
- Proposed completion
- 01/12/2029
- Approving authority
- GHMC
- Total site area
- 39,483 sq m (9.8 acres)
- Approved built-up area
- 555,934 sq m (137.4 acres)
- Buildings (approved plan)
- 9
- Locality
- KONDAPUR VILLAGE, SERILINGAMPALLY
- Mandal
- Serilingampally
- District
- Rangareddy
- PIN code
- 500084
- Documents on File
- 37
Frequently asked questions
Is VRINDAVAN registered with Telangana RERA?
Yes. VRINDAVAN is registered with the Telangana Real Estate Regulatory Authority as P02400008653; the registration status is New Project.
Who is the developer of VRINDAVAN?
The promoter named in the RERA registration is NAMISHREE LUXURY HOMES.
Where is VRINDAVAN located?
VRINDAVAN is in KONDAPUR VILLAGE, SERILINGAMPALLY, Serilingampally, Rangareddy, Telangana (500084).
When will VRINDAVAN be completed?
The promoter's proposed date of completion filed with RERA is 01/12/2029. This is the promoter's declaration, not a guarantee.