Srivari Meadows
Srivari Meadows is a residential project by Visara Projects Private Limited in Mokila, Shankarpalle, Rangareddy district, Telangana. It is registered with the Telangana RERA as P02400004825 (status: New Project). The approving authority named in the filing is HMDA (plan approval 000371/LO/Plg/HMDA/2021). The promoter filed a total site area of 52,886 sq m (13.1 acres) and 118 buildings on the approved plan. The proposed date of completion is 31/12/2025.
Description
Srivari Meadows is a residential villa project recorded as a new project with TG-RERA. The filing lists 355 units across 118 blocks, on 52,886.45 sq m of land, with completion proposed for 31 December 2025.
- Project type
- Residential (villa)RERA filing
- Units
- 355RERA filing
- Land area
- 52886.45 sq mRERA filing
- Possession
- 31/12/2025RERA filing
- Status
- New ProjectRERA filing
Gallery

Configurations & sizes
The approved drawings show 1BHK layouts with carpet areas measured from the drawings of 125.8–358.9 sq m (median 242.1 sq m); these are not RERA disclosures and should be verified against the drawings. The TG-RERA filing records 355 homes, 138 booked, and saleable areas of 120.72–487.26 sq m, but does not file the home configurations; the developer advertises East- and West-facing 300 sq yd villas.
| Type | Saleable | Plot | Facing | Source |
|---|---|---|---|---|
| East Facing 300 sq.yds | 4254 sqft | 300 sq.yds | East Facing | Developer site |
| West Facing 300 sq.yds | 4264 sqft | 300 sq.yds | West Facing | Developer site |
| 4 BHK | magicbricks | |||
| 4 BHK Villa | 4254 sq.ft | magicbricks | ||
| 4BHK villa | 4264 sq.ft | 99acres | ||
| 4BHK villa | 3500 sq.ft | 99acres |
Amenities
The project’s filed and advertised amenities include community spaces, parks, security and recreation facilities.
- Green Strip/TOT LOT/Park
- Community Buildings
- Aggregate area of recreational Open Space
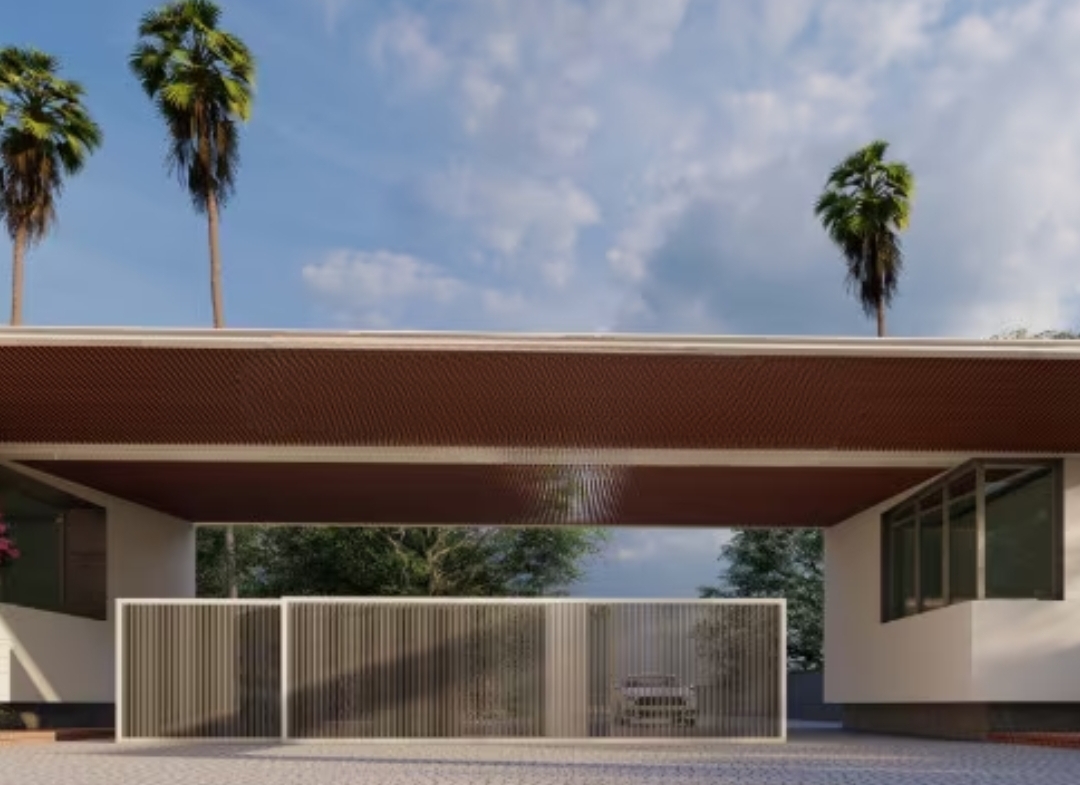
- Grand Entrance with Security Room
- 100% Vaastu
- 24/7 Security
- Jogging/Walking track
- Solar Fencing
- CCTV Surveillance in Parking & Common areas
- Well-Designed Landscape
- EV Charging in Common Areas
- Smart Lighting at Master Level
- Business Centre with World-Class Facilities
- Clubhouse
- Serene swimming pool
- Landscaped jogging trails
- Children’s park
- Infinity Swimming Pool
- Separate kids zone
- Elegant deck
- Modern Gym
- Yoga & Aerobics
- Indoor Games
- Reserved Parking
- Aesthetically designed landscape garden
Specifications
- COMMON SERVICES
- Tank & Sump: Pneumatic system& UG Sump. Rain Water: Soak wells and bore wells along the storm harvesting system drain at regular interval for recharging the ground water table. Water Treatment: Water treatment plant to provide water & softening plant for soft water supply. Landscaping: Landscape with a combination of soft and hardscape. Pump circulation system, street furniture, pergolas, lawns et
- Doors & Windows
- Teak wood main door with melamine polish and designer hardware. Internal doors in flush-finish with branded fittings. UPVC windows with mosquito mesh and grills.
- DOORS & WINDOWS
- Main Door: Manufactured Teak Veneered Door Frame & Shutter finished with Good Quality Melamine Polish and Hardware of Reputed Make. Internal Doors: Manufactured Hard Wood Door Frame & Laminated Shutter with Hardware of Reputed Make. French Doors: UPVC Door Frame of Reputed Profile Sections with Float Glass Paneled Shutters and Designer Hardware of Reputed Make along with Mosquito mesh. Windows: UP
- Electrical
- Concealed copper wiring with three-phase power supply. Modular switches, ample power outlets, dedicated points for ACs & geysers, and DG backup for common areas.
- ELECTRICAL & COMMUNICATION
- Electrical Installations: Concealed copper wiring with Flame Retardant Low Smoke (FRLS), PVC insulated wires of superior range. Modular switches of superior brand and 3 Earth Leakage Circuit Breakers (ELCB) for each villa Separate Miniature Circuit Breaker (MCB) for light & power circuit at main distribution box within each villa. Electrical DB: Three phase power supply for each unit with individu
- Flooring
- Premium vitrified tiles in living, dining and bedrooms. Granite in kitchen and staircases. Anti-skid ceramic in balconies and utility areas. Wooden laminate options in master bedroom.
- FLOORING
- Living, Drawing & Dining: 1200mm x1200mm double charged vitrified tiles of reputed make. All Bed Rooms: 800mm x800mm double charged vitrified tiles of reputed make. Home Theatre: Wooden Laminated Flooring. Utility: NON-SLIP ceramic / Matt finish Vitrified tiles. Kitchen: Double charged vitrified tiles of reputed make. Servant Room: Ceramic tiles. Entrance & Sit outs: NON-SLIP / anti-skid tiles / m
- Kitchen
- Granite platform with stainless steel sink, designer dado tiles, exhaust provision, water purifier point and full provision for modular fittings.
- KITCHEN
- Provision for electrical and plumbing points for sink and water purifier. Power plugs for chimney, exhaust fan, refrigerator, microwave oven / mixer/ grinder and cooking Range / Rice cooker. Granite platform with stainless steel sink.
- LIFT
- Only lift provision will be provided.
- MISCELLANEOUS
- Railings: Toughened Glass & MS Railing with reputed enamel paint finish. Compound Wall: Three sides compound wall of 4' height.
- PLASTERING
- Internal Walls: 2 Coats of Plastering in CM 1:6 for internal non R.C.C partition Walls.
- SANITARY
- Sanitary Fittings: Fittings of standard make, provision of geysers of suitable capacity, Single lever CP fittings/mixer traps, wash basin, wall hung (or) floor mounted WC. Servant Toilet: Standard EWC / IWC of reputed make.
- Sanitary & Plumbing
- Premium sanitary ware and CP fittings from leading brands. Concealed plumbing with hot & cold water provision in all bathrooms.
- SECURITY
- CCTV Cameras and guarded by security persons. Solar fencing all around the site.
- STP
- STP to be totally below grade and enclosed with suitable mechanical ventilation system. No open air aeration ponds.
- STRUCTURE
- R.C.C. Framed Structure to withstand Wind & Seismic Loads.
- Structure & Foundation
- R.C.C. framed structure designed to resist seismic and wind loads. High-grade concrete and reinforcement steel for lasting durability across generations.
- SUPER STRUCTURE
- External Walls :6" Thick R.C.C Walls. Internal Walls :4" Thick R.C.C Walls.
- Utility & Wash
- Utility - Tap point for general washing and Provision for Dishwasher Wash / Laundry - Provision for Washing Machine and Dryer.
- WALL DADO
- Utility and Servant Toilet Ceramic Tiles up to 3' height. Toilet Wall Dado Designer ceramic tiles/ Vitrified tiles till 8' height. Kitchen Dado Designer ceramic tiles/ Vitrified Wall tiles up to 2' above platform.
- WALL FINISHES
- Exterior Walls: Weather proof, reputed make Exterior Texture paint with two Coats of Exterior Emulsion Paint on soft surfaces as per elevation design. Interior Walls: Smooth putty finish with 2 Coats of Premium Acrylic Emulsion Paint of Reputed make over a Coat of Primer Ceiling: Moisture resistant board with acrylic emulsion paint in toilets.
- Walls & Finishes
- 6" thick external walls and 4" internal partitions in quality bricks. Smooth-finished with two coats of premium putty and emulsion paint, with weather-shield exterior coating.
- Water & Sustainability
- Underground sump and overhead tanks with treated water supply. Sewage treatment plant and rainwater harvesting integrated across the community.
Location & connectivity
The project is in Mokila, Shankarpalle mandal, Ranga Reddy district, Hyderabad. Nearby facilities and destinations are not listed with distances.
Promoter
The promoter is VISARA PROJECTS PRIVATE LIMITED, a private limited company, with its official website at https://srivarimeadows.in/. The count of its other registered projects is not disclosed; the named architect is RAJESH PETTI and the structural engineer is N VAMSI KRISHNA.
Additional details
- Commencement certificate
- has been granted
Filed vs marketed
The TG-RERA filing records 355 units, while Magicbricks shows 118; the developer site describes 117 villas, and the marketed land-area figures differ between 14 Acres and 13 Acre.
- Total units: magicbricks says 118; the RERA filing says 355. magicbricks
- Total villas: The developer’s site says 117 Villas; the RERA filing says 355. Developer site
- Land area: magicbricks says 13 Acre; we show 14 Acres. magicbricks
Sources & web results
- Visara Srivari Meadows in Mokila, Hyderabadmagicbricks.com
- Visara Srivari Meadows RERA Details - P02400004825, ...squareyards.com
- Visara Srivari Meadows Mokila, Hyderabad99acres.com
- Srivari Meadows Mokila | 4BHK villas in Hyderabad - Homefleethomefleet.in
- Vistara Srivari Meadows in Mokila, Hyderabadhousing.com
- SRIVARI MEADOWS Ranga Reddyaurumproptech.in
Public RERA registration record
Telangana RERA, as filed by the promoter.
- Registered name
- SRIVARI MEADOWS
- Developer / Promoter
- VISARA PROJECTS PRIVATE LIMITED
- Project type
- Residential
- RERA Registration No.
- P02400004825
- Registration Status
- New Project
- Approved on
- 11/11/2021
- Proposed completion
- 31/12/2025
- Approving authority
- HMDA
- Plan approval no.
- 000371/LO/Plg/HMDA/2021
- Total site area
- 52,886 sq m (13.1 acres)
- Approved built-up area
- 33,198 sq m (8.2 acres)
- Buildings (approved plan)
- 118
- Locality
- MOKILA, Mokila
- Mandal
- Shankarpalle
- District
- Rangareddy
- PIN code
- 501203
- Documents on File
- 62
Frequently asked questions
Is SRIVARI MEADOWS registered with Telangana RERA?
Yes. SRIVARI MEADOWS is registered with the Telangana Real Estate Regulatory Authority as P02400004825; the registration status is New Project.
Who is the developer of SRIVARI MEADOWS?
The promoter named in the RERA registration is VISARA PROJECTS PRIVATE LIMITED.
Where is SRIVARI MEADOWS located?
SRIVARI MEADOWS is in MOKILA, Shankarpalle, Rangareddy, Telangana (501203).
When will SRIVARI MEADOWS be completed?
The promoter's proposed date of completion filed with RERA is 31/12/2025. This is the promoter's declaration, not a guarantee.