Yula Globus Neo
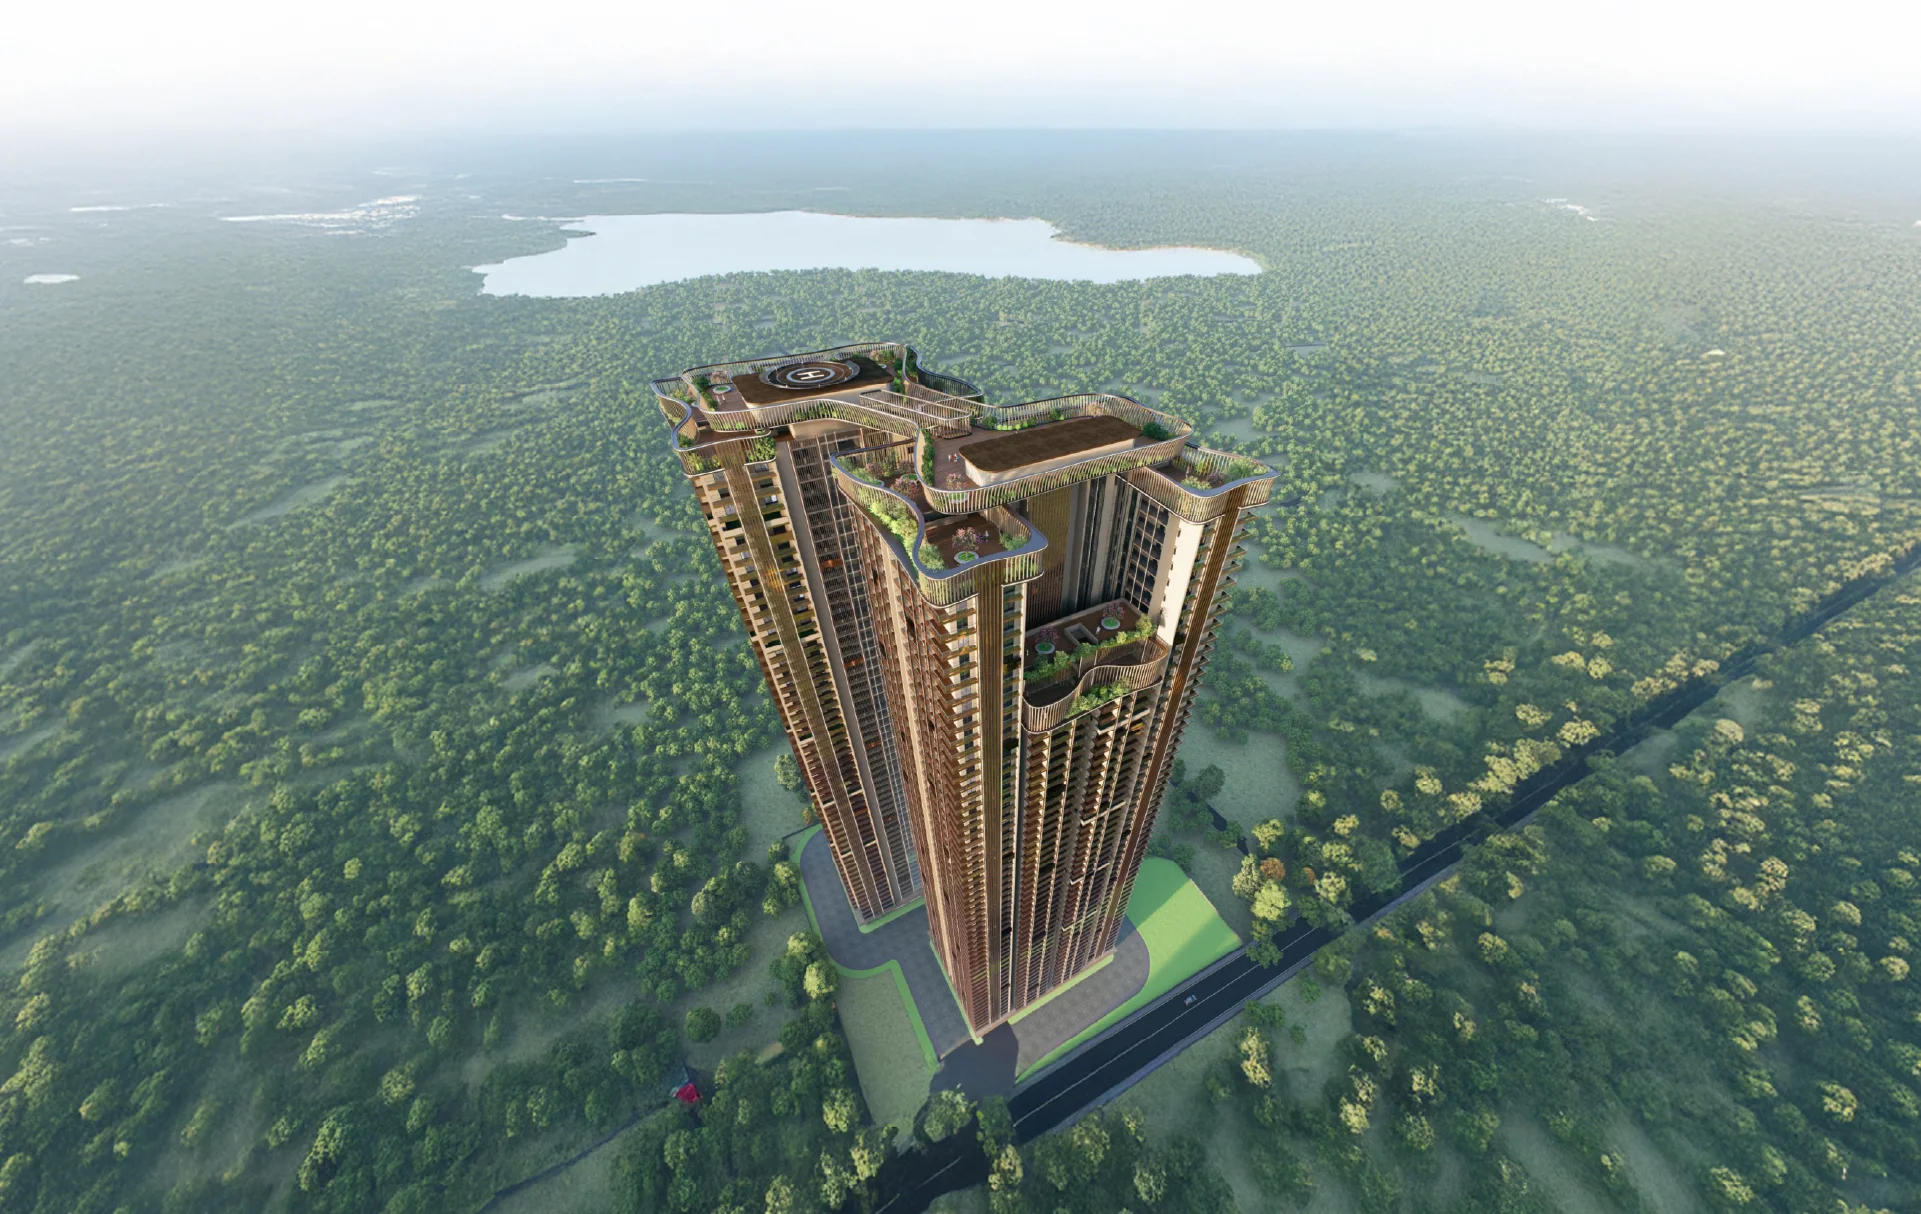
Yula Globus Neo is a residential project by Yula Globus Developers LLP in Kokapet, Gandipet, Rangareddy district, Telangana. It is registered with the Telangana RERA as P02400010006 (status: New Project). The approving authority named in the filing is HMDA (plan approval 001239/HMDA/00318/SWBP/SKP1/2025). The promoter filed a total site area of 17,644 sq m (4.4 acres) and 3 buildings on the approved plan. The proposed date of completion is 26/11/2030.
Description
YULA GLOBUS NEO is a new residential apartment project in Kokapet, registered with TG-RERA. The filing describes its scale and proposes completion on 26 November 2030.
- Project type
- Residential (apartment)RERA filing
- Units
- 711RERA filing
- Towers
- 2RERA filing
- Floors
- 57RERA filing
- Land area
- 17644.37 sq mRERA filing
- Possession
- 26/11/2030RERA filing
- Status
- New ProjectRERA filing
Gallery
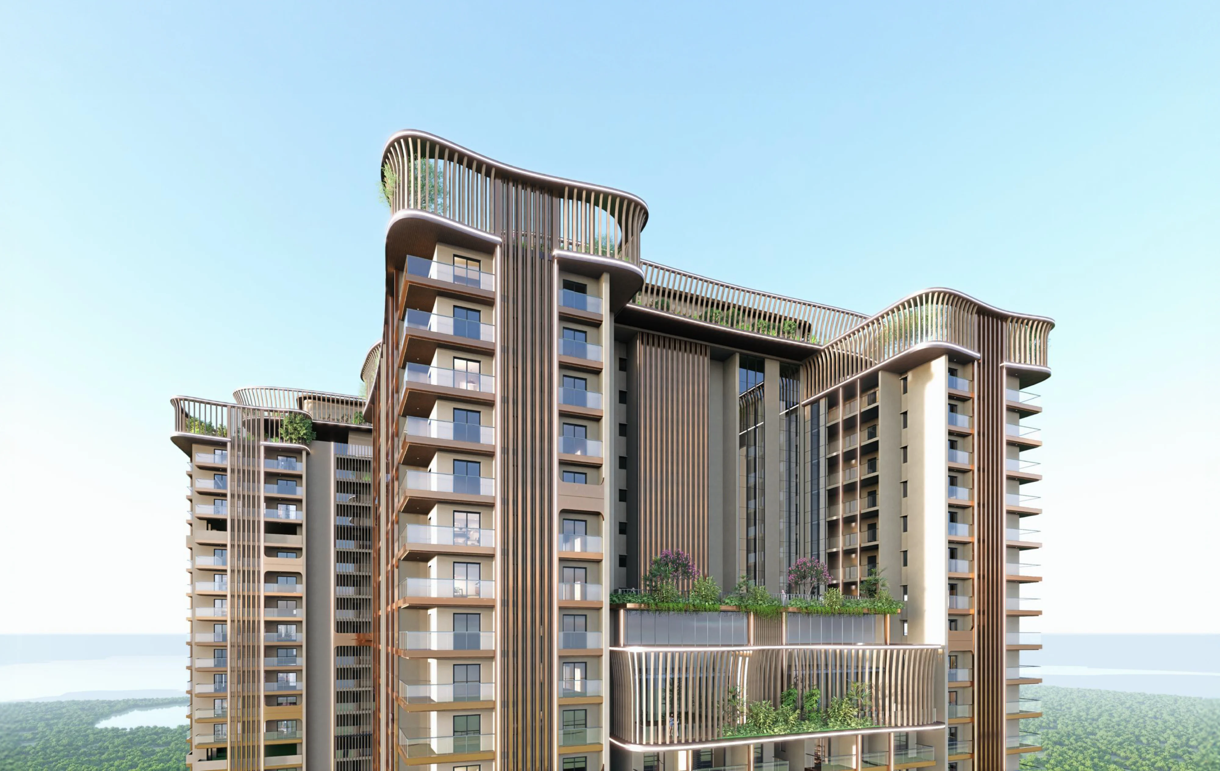
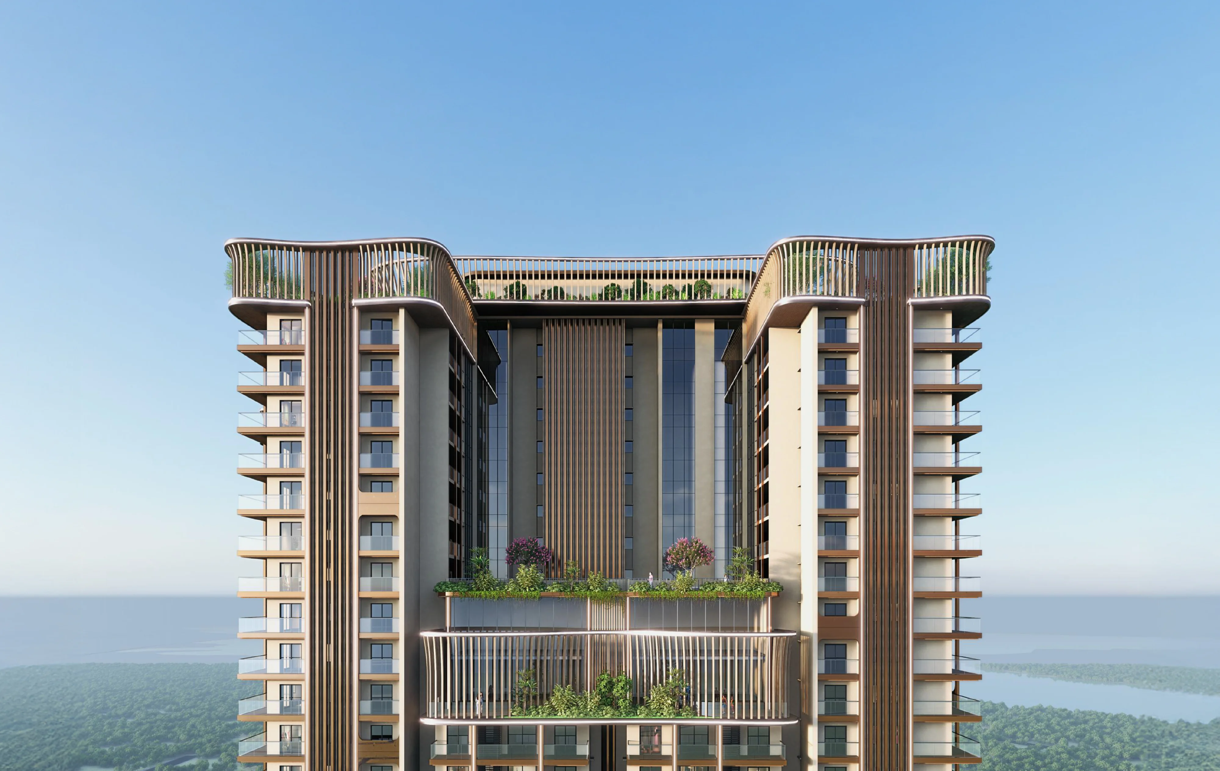
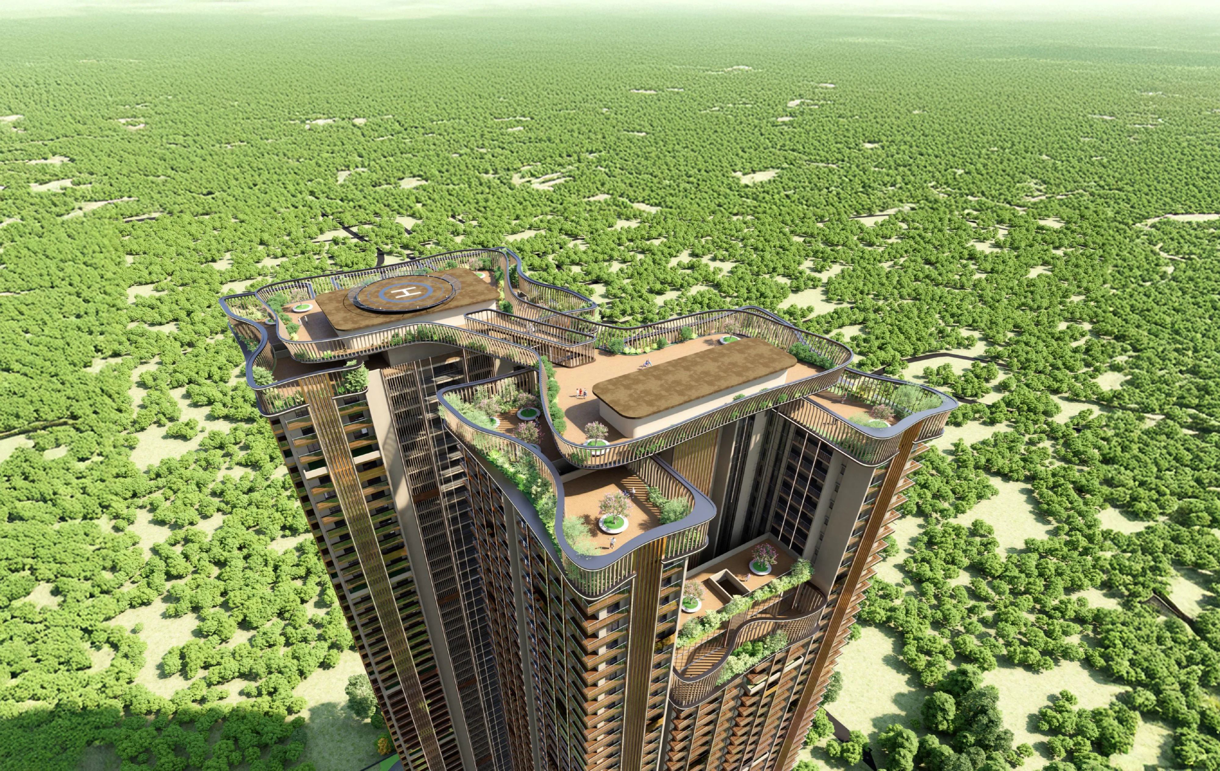
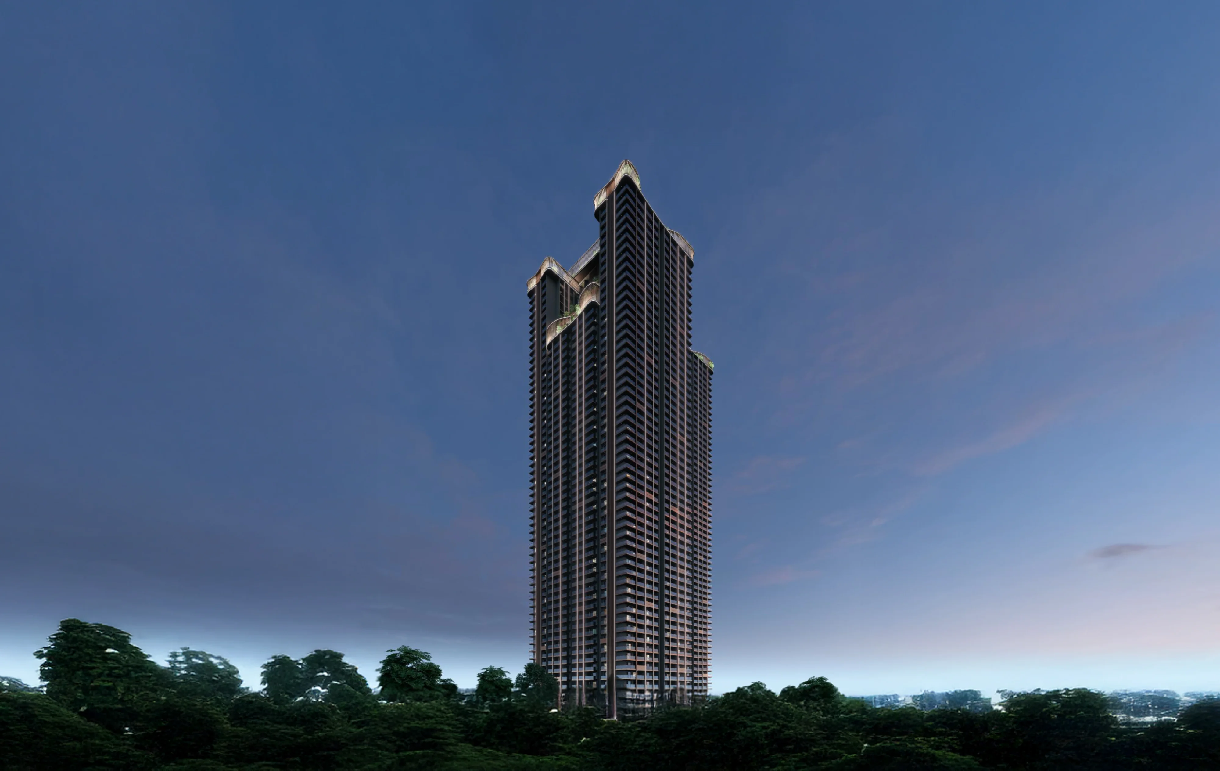
Configurations & sizes
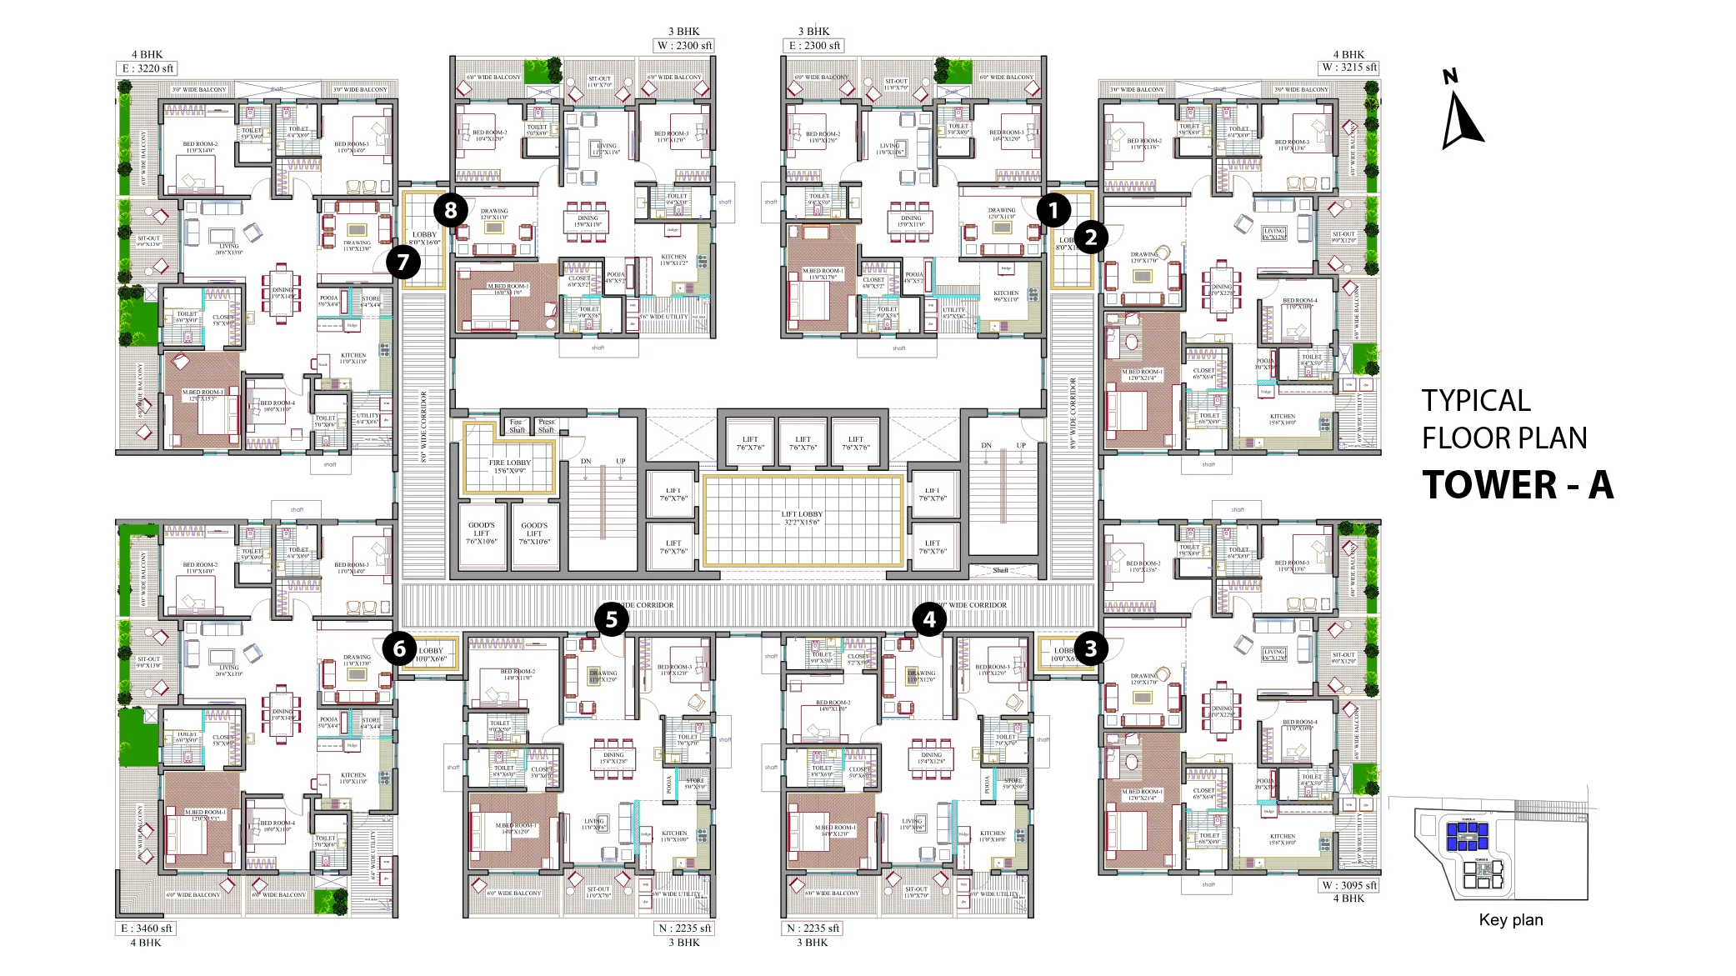
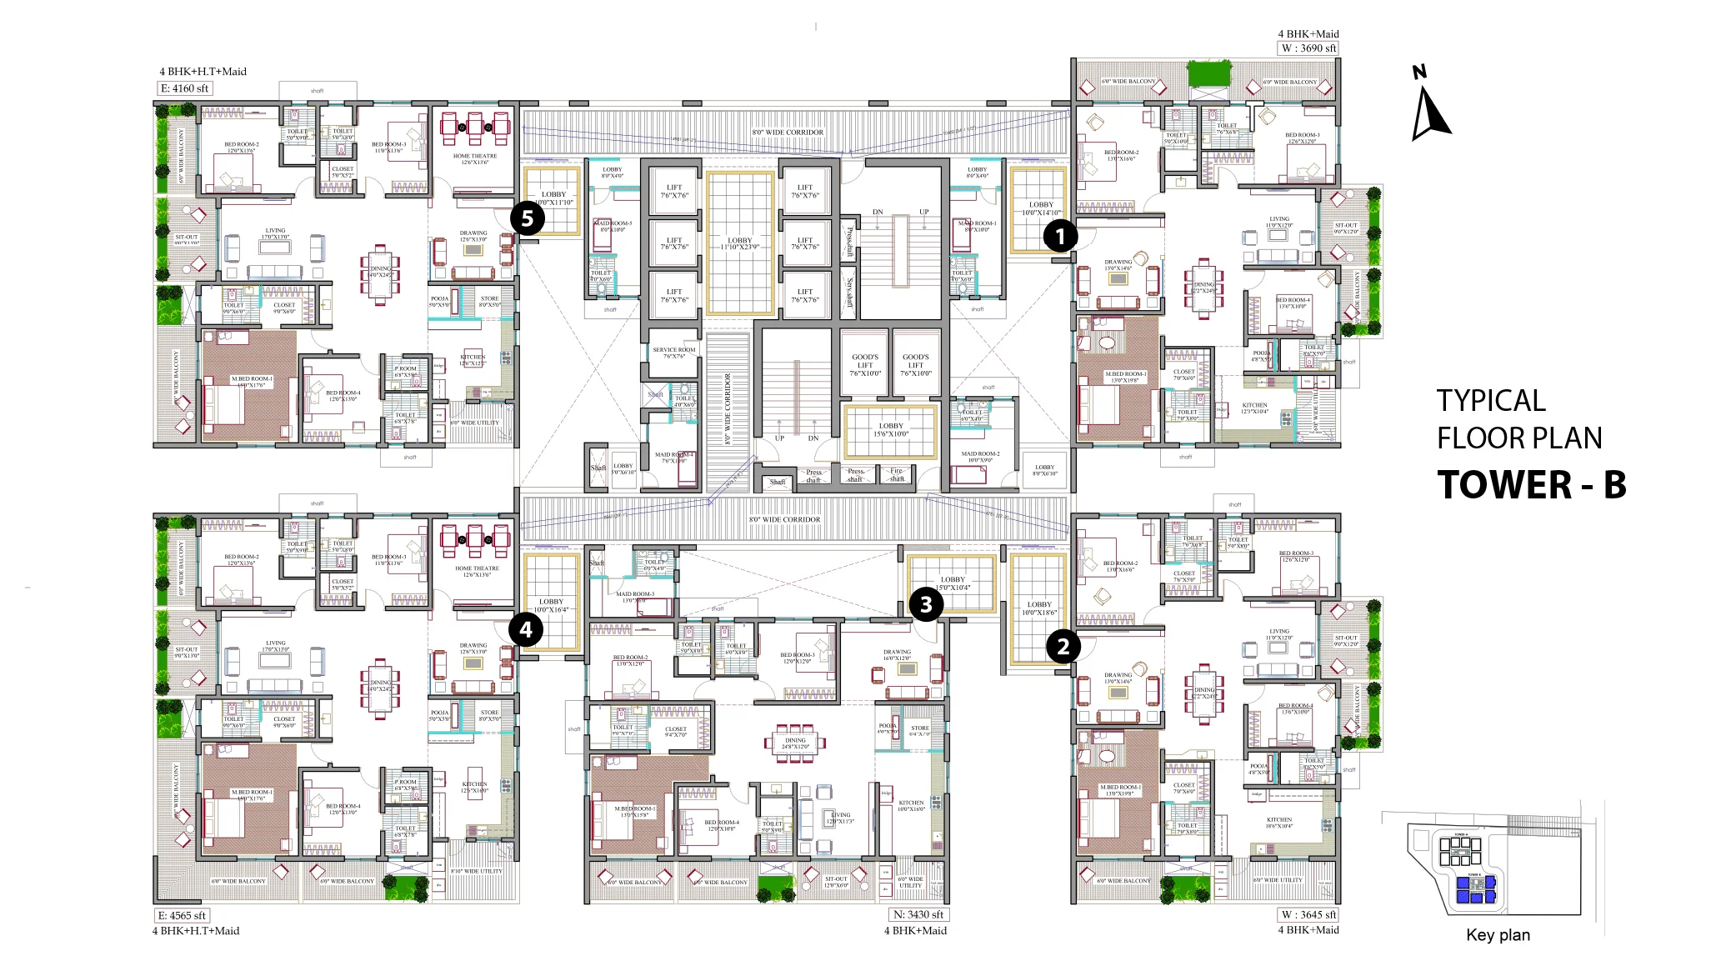
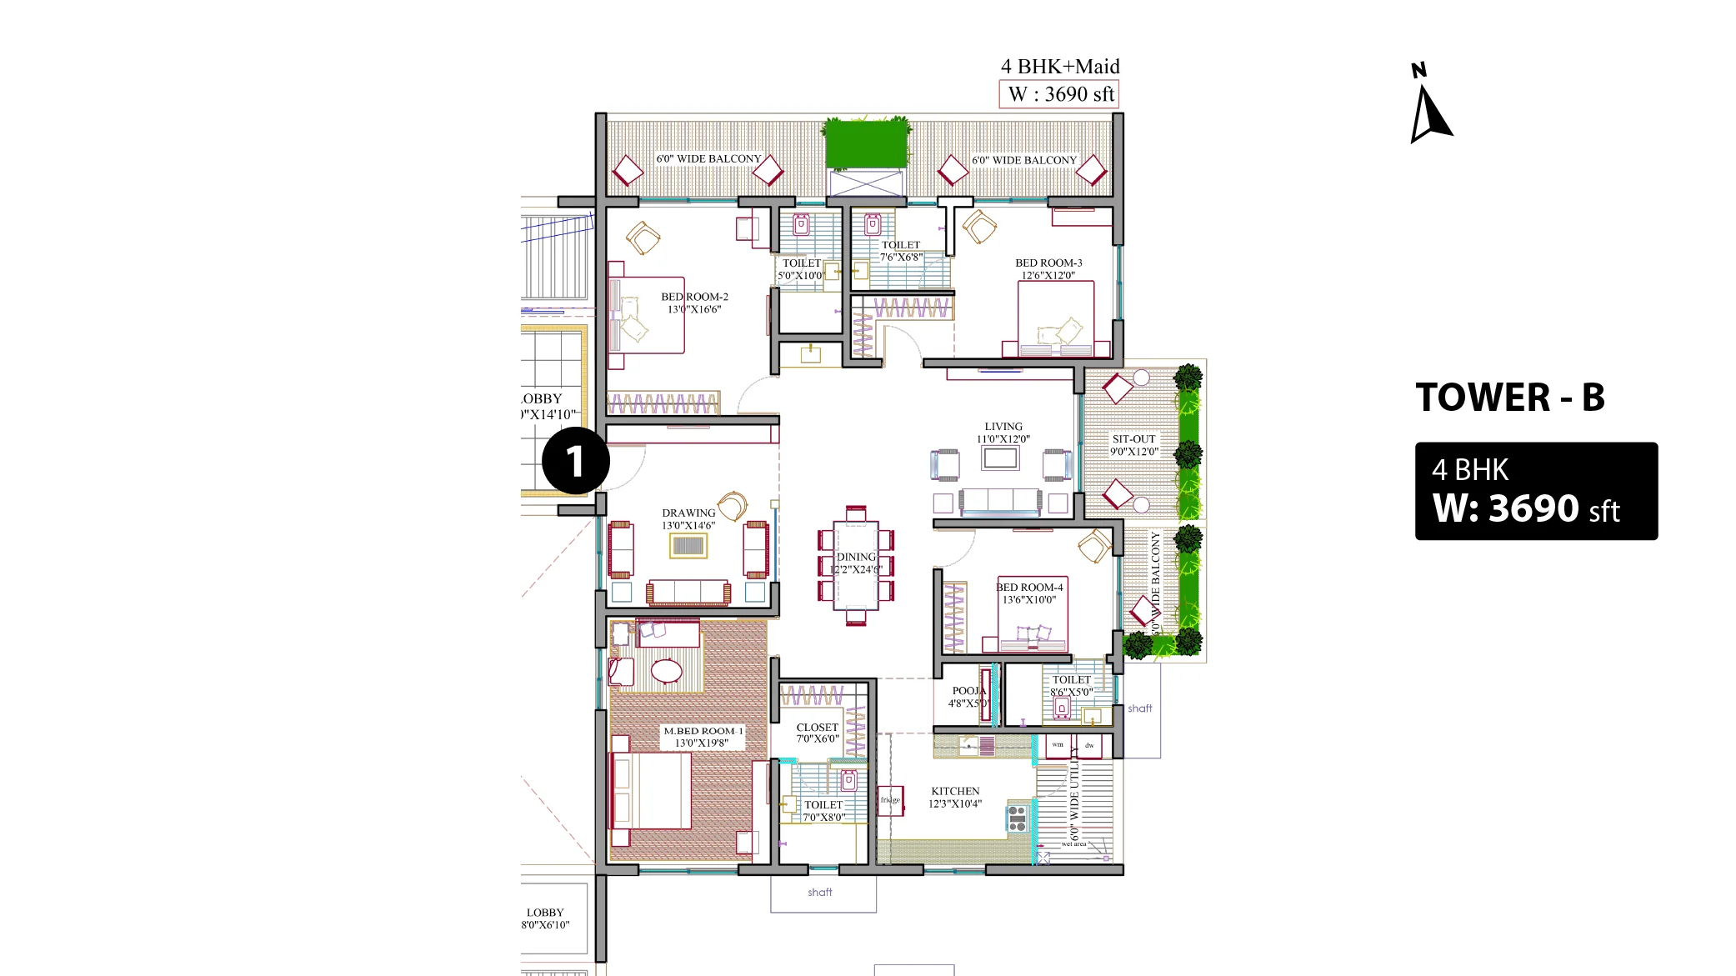
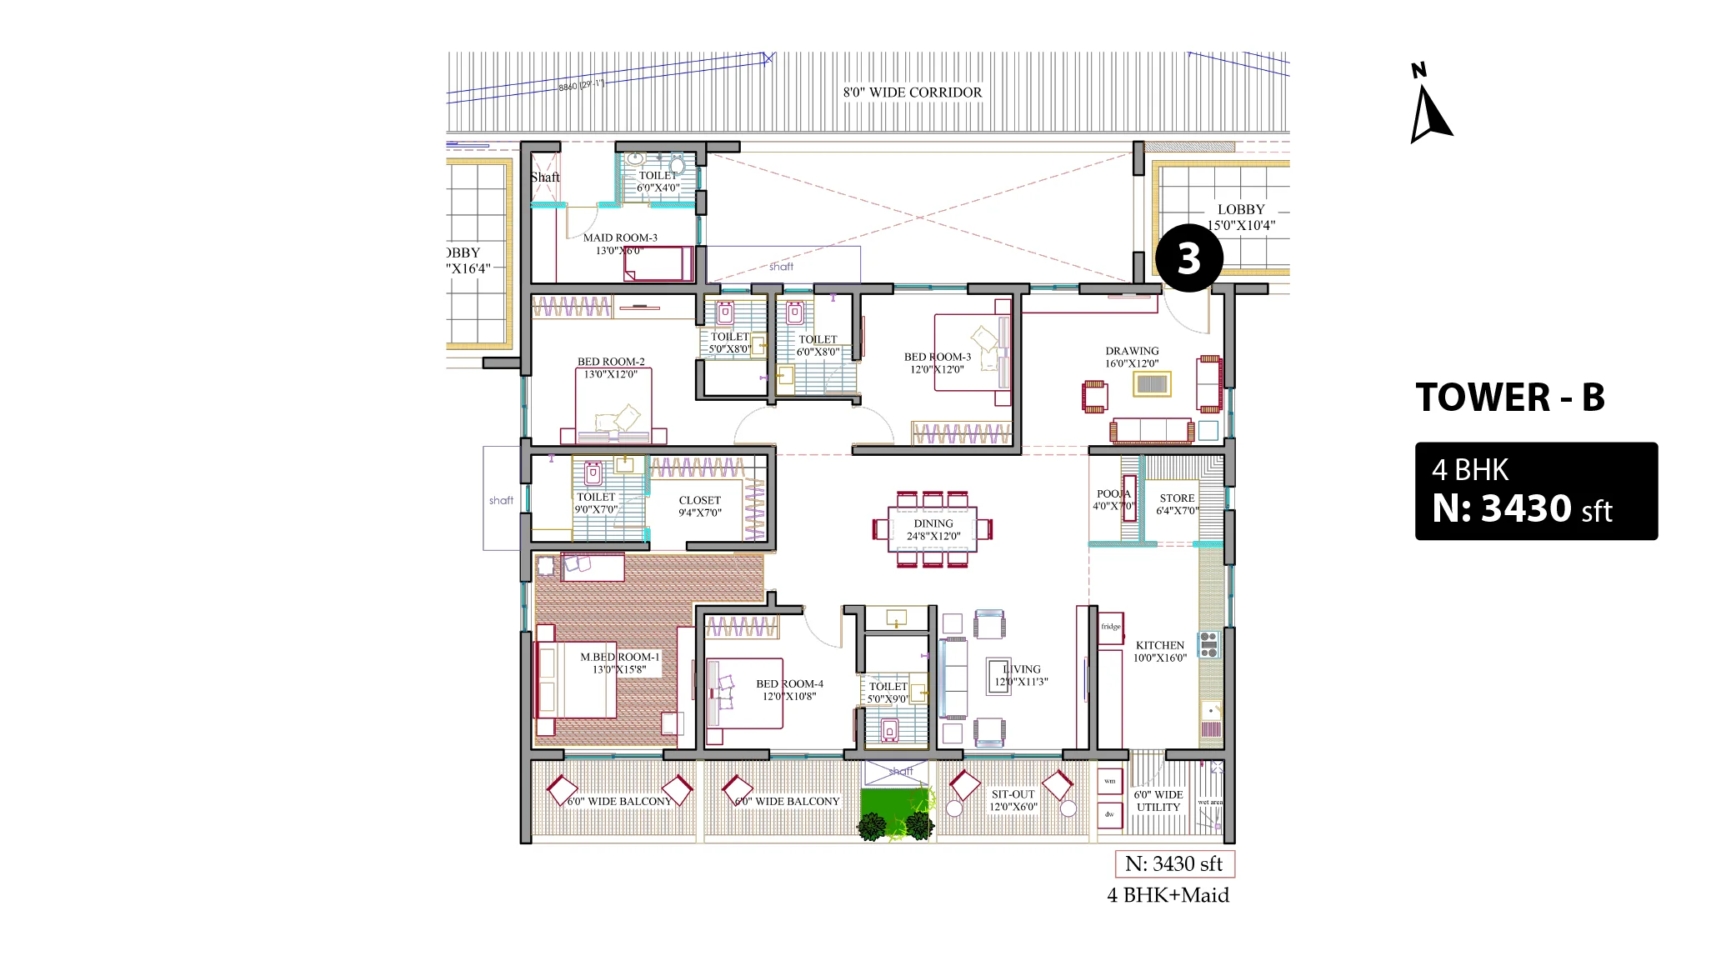
The 3BHK carpet area is 101.8–188.7 sq m, and the 4BHK carpet area is 155.8–238.3 sq m; both are measured from the approved floor-plan drawings, not stated as RERA carpet-area disclosures, and should be verified against the drawings. The TG-RERA filing records 203 3BHK homes, none booked, with saleable area of 210.29 sq m, and 508 4BHK homes, none booked, with saleable area of 335.2 sq m.
| Type | Carpet | Saleable | Source |
|---|---|---|---|
| 4BHK | 2,786 sq. ft. - 3,744 sq. ft. | 335.2 sq m | RERA filing |
| 3BHK | 210.29 sq m | RERA filing | |
| 3 BHK Builder Floor | 2235 Sq. Ft. | magicbricks | |
| 4 BHK Builder Floor | 3215 Sq. Ft. | magicbricks |
Amenities
The disclosed amenities span landscaped areas, recreation and sports, community facilities, and building services.
- Green Strip/TOT LOT/Park
- Community Buildings
- Common Garden
- Power Backup
- Indoor Games
- Wifi
- Jogging Track
- Amphitheatre
- Banquet Lawn
- Outdoor Bar
- Totlot
- Box Cricket
- Yoga Lawn
- Pet Park
- Zen Garden
- Seating Corner
- Art Activity Area
- Star Gazing Deck
- Aroma Garden
- panic buttons
- intercom
- solar fencing
- gas leak detection
- rooftop amenities
- three-tier security
- kid play area
- garden
- 3-tier security
- CCTV
- Jogging and Strolling Track
- Swimming Pool
- Lift
- Security
- Park
- Gymnasium
- Water Storage
- Meditation Area
- Multipurpose Hall
- Fire Sprinklers
- Entry Exit Gate
- Kids play area
- Water treatment plant
- Community Hall
- Fire Fighting Equipment
- Open Sky coworking spaces
- Private meeting pods
- Executive office suites
- Telescope Points
- Fragrance Garden
- Sky Gym
- Surya Namaskar Lawn
- Co-Working Areas
- BMS with prepaid electricity monitoring system
- Fire hydrants
- sprinklers
- alarms
- PA system
- control panel
- High-speed passenger lifts with V3F and a rescue device
- Ramps and reserved parking for differently-abled
- Piped gas with a meter
- Treated water via softening plant
- hydro-pneumatic system
- Automated billing for water, power, gas, DG, and maintenance
- children's play area
- clubhouse
- covered car parking
Specifications
- balconies
- Lavish balconies
- bathrooms
- All sanitary and CP fittings of reputed make like Kohler, TOTO, Villeroy & Boch, Grohe, Hansgrohe, or equivalent
- bathrooms
- Vanity wash basin, EWC, single-lever mixers, geyser provision, ventilators
- ceiling height
- 11 feet
- cladding & dadoing
- Bathrooms: Large-format GVT tiles up to grid
- cladding & dadoing
- Utility: Large-format GVT tiles up to 4 ft
- cladding & dadoing
- Maid toilets: GVT tiles up to 6 ft
- corridors
- 8 feet wide
- doors & windows
- Utility: UPVC door
- doors & windows
- Sliding: Aluminium alloy frame, clear panelled sliding doors, mosquito mesh
- doors & windows
- Main/Internal: 8 ft engineered wooden frame, veneered finish, PU polish, premium hardware
- doors & windows
- Windows: Aluminium frame, clear float glass, mosquito mesh provision
- electrical & connectivity
- Concealed wiring, modular switches, power outlets for AC, geyser, kitchen/utility outlets
- electrical & connectivity
- Three-phase power supply with provision for outdoor unit
- electrical & connectivity
- Internet/cable in living and bedrooms
- entrance
- Private entrance lobby for each flat
- flooring
- Large-format vitrified tiles with 3" skirting
- flooring
- Bathrooms: Acid-resistant, anti-skid vitrified tiles, PVC spacers, epoxy grout
- flooring
- Balconies & Utility: Anti-skid tiles
- flooring
- Staircases: Granite flooring up to the 1st floor, remaining with tandoor stone
- generator
- 100% DG backup with AMF and acoustic enclosure
- kitchen & utility
- Provision for municipal water, water purifier, chimney, and hot & cold mixer
- kitchen & utility
- Utility: Provision for washing machine and dishwasher
- lifts
- 9 lifts per floor
- parking
- Adequate capacity, smooth circulation, car wash facility (chargeable)
- structure
- RCC framed structure with shear walls to withstand wind and earthquakes (zone–2)
- structure
- Floor-to-floor height: 3.3 m
- walls & ceiling
- External walls: Textured finish with weatherproof emulsion paint
- walls & ceiling
- Internal walls: Putty finish with premium emulsion paint
- windows
- Double glazed aluminium windows
Location & connectivity
The project is in Kokapet, Gandipet mandal, Ranga Reddy district. Nearby listings give Financial District at 5 km and Rockwell International School at 1.1 Km; they also list Gachibowli at 15–25 mins and Inorbit Mall at 20–25 mins.
- Oakridge International School- 1022 mins
- Khajaguda- 1022 mins
- Rockwell International School- 1022 mins
- Gachibowli- 1525 mins
- Mindspace IT Park- 1525 mins
- HiTech City- 1525 mins
- Rainbow Children's Hospital- 1525 mins
- Inorbit Mall- 2025 mins
- Sarath City Capital Mall- 2025 mins
- Rajiv Gandhi International Airport- 130 mins
- Financial District5 km
- Rockwell International School1.1 Km
Promoter
The promoter is YULA GLOBUS DEVELOPERS LLP, an LLP. Its official website is https://globusdevelopers.com/project/Neo; the architect is Kalvaram Panduranga Murthy and the structural engineer is Srinivasa Rao Bollimunta.
Additional details
- HDFC
- ICICI
- SBI
Filed vs marketed
The TG-RERA filing records 2 towers, while Magicbricks shows 3 towers.
- Towers: magicbricks says 3; the RERA filing says 2. magicbricks
- Land area: nobroker says 4.36 Acres; we show 4 Acre. nobroker
- Total units: nobroker says 655; we show 711. nobroker
- Towers: nobroker says 2; we show 3. nobroker
Sources & web results
- Yula Globus Neo in Kokapet, Hyderabadmagicbricks.com
- Yula Globus Neo FAQs – Common Questions Answerednobroker.in
- NEO By Yula Globus In Neopolis | 3 & 4 BHK Apartmentspropenu.com
- Yula Globus Neo Apartments in Neopolis, Hyderabadswapnagruha.com
- NEO by Yula Globus in Neopolis, Hyderabadassetscan.ai
- RERA No. P02400010006 - yula globus neoaurumproptech.in
- Yula Globus Llp NEO Towers in Kokapet, Hyderabadhousing.com
Public RERA registration record
Telangana RERA, as filed by the promoter.
- Registered name
- YULA GLOBUS NEO
- Developer / Promoter
- YULA GLOBUS DEVELOPERS LLP
- Project type
- Residential
- RERA Registration No.
- P02400010006
- Registration Status
- New Project
- Approved on
- 26/07/2025
- Proposed completion
- 26/11/2030
- Approving authority
- HMDA
- Plan approval no.
- 001239/HMDA/00318/SWBP/SKP1/2025
- Total site area
- 17,644 sq m (4.4 acres)
- Approved built-up area
- 278,292 sq m (68.8 acres)
- Buildings (approved plan)
- 3
- Locality
- KOKAPET
- Mandal
- Gandipet
- District
- Rangareddy
- PIN code
- 500081
- Documents on File
- 81
Frequently asked questions
Is YULA GLOBUS NEO registered with Telangana RERA?
Yes. YULA GLOBUS NEO is registered with the Telangana Real Estate Regulatory Authority as P02400010006; the registration status is New Project.
Who is the developer of YULA GLOBUS NEO?
The promoter named in the RERA registration is YULA GLOBUS DEVELOPERS LLP.
Where is YULA GLOBUS NEO located?
YULA GLOBUS NEO is in KOKAPET, Gandipet, Rangareddy, Telangana (500081).
When will YULA GLOBUS NEO be completed?
The promoter's proposed date of completion filed with RERA is 26/11/2030. This is the promoter's declaration, not a guarantee.