Skyline Avasa
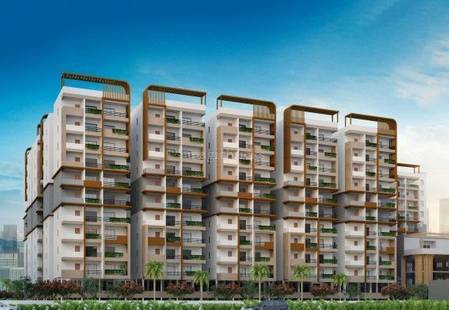
Skyline Avasa is a residential project by Skyline Avasa And 2 Others in Ibrahimpatnam, Rangareddy district, Telangana. It is registered with the Telangana RERA as P02400010665 (status: New Project). The approving authority named in the filing is HMDA (plan approval 001477/HMDA/00396/SWBP/SHZ/2025). The promoter filed a total site area of 11,707 sq m (2.9 acres) and 1 building on the approved plan. The proposed date of completion is 24/05/2031.
Description
Skyline Avasa is a residential apartment project recorded as a New Project in its TG-RERA filing. The filing lists 282 units in one tower of eight floors on 11,706.93 sq m of land, with proposed completion on 24/05/2031.
- Project type
- Residential (apartment)RERA filing
- Units
- 282RERA filing
- Towers
- 1RERA filing
- Floors
- 8RERA filing
- Land area
- 11706.93 sq mRERA filing
- Possession
- 24/05/2031RERA filing
- Status
- New ProjectRERA filing
Gallery

Configurations & sizes
For 2BHK homes, carpet area measures 59.3–110.7 sq m from the approved drawings (median 64.8 sq m); verify these drawing measurements. The TG-RERA filing records 64 units, 0 bookings and saleable area of 120.89 sq m. For 3BHK homes, carpet area measures 73.4–129.2 sq m from the approved drawings (median 76.9 sq m); verify these drawing measurements. The filing records 214 units, 0 bookings and saleable area of 151.93–153.29 sq m.
| Type | Carpet | Saleable | Source |
|---|---|---|---|
| 3BHK | 1049 | 151.93–153.29 sq m | RERA filing |
| 2BHK | 825 sq.ft | 120.89 sq m | RERA filing |
| Market | RERA filing | ||
| Office | RERA filing | ||
| Supermarket | 1.0 sq m | RERA filing | |
| 3 NHK | 153.29 Sq.mt. | squareyards |
Amenities
The listed features include recreation and fitness facilities, landscaped areas, parking and building services.
- Green Strip/TOT LOT/Park
- Club House
- Jogging and Strolling Track
- Power Back Up
- Swimming Pool
- Lift
- Security
- Reserved Parking
- Gymnasium
- Indoor Games Room
- Water Storage
- Meditation Area
- Garden
- Earth quake resistant
- CCTV Camera
- Fire Sprinklers
- Entry Exit Gate
- Kids play area
- Water treatment plant
- Aesthetically designed landscape garden
- Fire Fighting Equipment
- children's play area
- covered car parking
Specifications
- electrification
- Adequate powerpoints with concealed copper wiring and modular switches Anchor / Sudhakar make or equivalent make
- false ceiling
- False ceiling provided on the 10th floor only
- flooring
- Vitrified double charged 2x4 flooring tiles in hall, dining & bedrooms, Ceramic tiles in toilets, balconies and wash area standard make.
- internal doors
- WPC Frame flush door shutter.
- kitchen
- Granite platform with steel sink and 2-O" Height glazed ceramic tiles dadoing.
- lifts
- 14 No.of 6 Passengers Lifts - Johnson/Kone
- main door
- Main door Indian teak with polished teak door.
- painting
- SV Putty/ Equivalent Brand luppam finish with emulsion for all interior walls & external Structure Asian paints Equivalent Brand for exterior walls
- power backup
- Power backup will be provided for common areas and for 3 BHK units (3 fans and 3 light points), 2 BHK units (2 fans and 2 light points). Generator make: Ashok Leyland/ Kirloskar or equivalent
- structure
- R.C.C framed structure.
- toilets
- Glazed ceramic tiles dado up to 6'6"height, sanitaryware and CP fittings from Jaquar, CERA, Sudhakar, or equivalent brands.
- TV point
- Provision in hall & master bedroom.
- water
- Sufficient borewell water supply through sump and overhead tank.
- windows
- UPVC windows
Location & connectivity
The filed address is Ibrahimpatnam, PIN 501510, in Bonguloor village, Ibrahimpatnam mandal, Ranga Reddy district. Developer-site listings give travel times of 28 mins to Rajiv Gandhi International Airport, 01 mins to Nearest ORR Exit-12, and 07 mins to TCS-Adibatla.
- Rajiv Gandhi International Airport28 mins
- Proposed Shamshabad Metro Station43 mins
- Statue of Equality - Muchintal45 mins
- Kokapet/Narsing Exit60 mins
- Fourth city skill university44 mins
- Nearest ORR Exit-1201 mins
- Kokapet One65 min
- TCS-Adibatla07 mins
- AeroSpace Park - Adibatla10 mins
- Kongarakalan Collector Office16 mins
- Foxconn17 mins
- E City - Fab City20 mins
Promoter
The promoter is SKYLINE AVASA AND 2 OTHERS, filed as an “Others” entity. The digest does not give a count of the promoter’s other registered projects or an official website; it names KIRTHI as architect and PARVATANENI SUBASH as structural engineer.
Additional details
- super structure
- Mivan Technology Concrete Wall Construction with JNTU-Approved Structural Steel and Concrete Design.
Filed vs marketed
The TG-RERA filing lists 282 units and one tower, while Magicbricks lists 460 units and two towers; Square Yards lists 288 units, and the developer-site location text differs from the filed locality of IBRAHIMPATNAM.
- Total units: magicbricks says 460; the RERA filing says 282. magicbricks
- Towers: magicbricks says 2; the RERA filing says 1. magicbricks
- Total units: squareyards says 288; we show 460. squareyards
- Locality: magicbricks says SV Skyline Avasa, Sagar Highway, Bongulur, Hyderabad, Andhra Pradesh. , 501510.; the RERA filing says IBRAHIMPATNAM. magicbricks
Sources & web results
- SV Skyline Avasa in Bongulur, Hyderabadmagicbricks.com
- SV Skyline Avasa RERA Details - P02400010665, ...squareyards.com
- housing.com
- 99acres.com
- SKYLINE AVASA Ranga Reddy – RERA No. P02400010665aurumproptech.in
- Skyline Avasa Bongloor | 2 & 3 BHK Apartments Hyderabadswapnagruha.com
- Skyline Avasa FAQs – Common Questions Answerednobroker.in
Public RERA registration record
Telangana RERA, as filed by the promoter.
- Registered name
- SKYLINE AVASA
- Developer / Promoter
- SKYLINE AVASA AND 2 OTHERS
- Project type
- Residential
- RERA Registration No.
- P02400010665
- Registration Status
- New Project
- Approved on
- 24/01/2026
- Proposed completion
- 24/05/2031
- Approving authority
- HMDA
- Plan approval no.
- 001477/HMDA/00396/SWBP/SHZ/2025
- Total site area
- 11,707 sq m (2.9 acres)
- Approved built-up area
- 55,736 sq m (13.8 acres)
- Buildings (approved plan)
- 1
- Locality
- IBRAHIMPATNAM, Bonguloor
- Mandal
- Ibrahimpatnam
- District
- Rangareddy
- PIN code
- 501510
- Documents on File
- 26
Frequently asked questions
Is SKYLINE AVASA registered with Telangana RERA?
Yes. SKYLINE AVASA is registered with the Telangana Real Estate Regulatory Authority as P02400010665; the registration status is New Project.
Who is the developer of SKYLINE AVASA?
The promoter named in the RERA registration is SKYLINE AVASA AND 2 OTHERS.
Where is SKYLINE AVASA located?
SKYLINE AVASA is in IBRAHIMPATNAM, Bonguloor, Rangareddy, Telangana (501510).
When will SKYLINE AVASA be completed?
The promoter's proposed date of completion filed with RERA is 24/05/2031. This is the promoter's declaration, not a guarantee.