Rubrick Meluha
Rubrick Meluha is a residential project by Rubrick Estates LLP in Thukkuguda, Maheshwaram, Rangareddy district, Telangana. It is registered with the Telangana RERA as P02400010880 (status: New Project). The approving authority named in the filing is HMDA (plan approval 002772/BP/HMDA/0795/SMD/2025). The promoter filed a total site area of 22,026 sq m (5.4 acres) and 3 buildings on the approved plan. The proposed date of completion is 31/07/2031.
Description
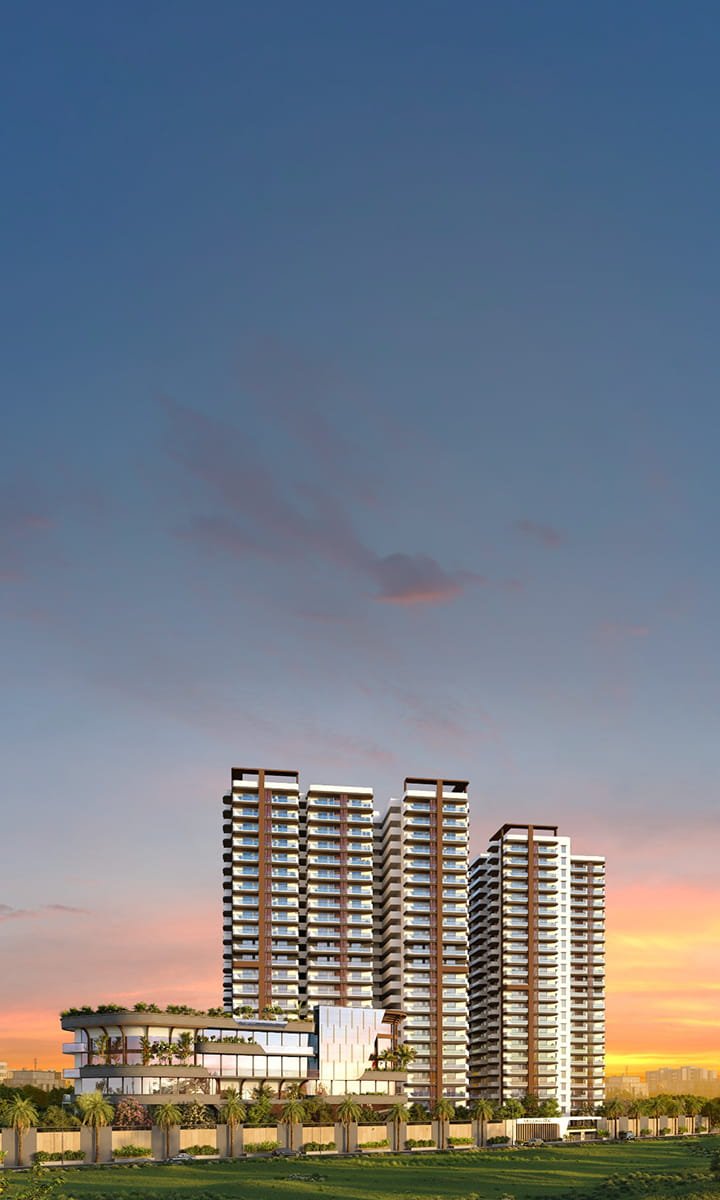
Rubrick Meluha is a residential apartment project registered with TG-RERA as a new project. The filing describes 187 units across 2 towers, with 21 floors and a land area of 22,025.61 sq m; proposed completion is 31 July 2031.
- Project type
- Residential (apartment)RERA filing
- Units
- 187RERA filing
- Towers
- 2RERA filing
- Floors
- 21RERA filing
- Land area
- 22025.61 sq mRERA filing
- Possession
- 31/07/2031RERA filing
- Status
- New ProjectRERA filing
Gallery
Configurations & sizes
The TG-RERA filing lists 3BHK homes with a saleable area of 437.09 sq m; a carpet-area measurement from approved drawings is not available because the drawings have not been measured. The developer advertises 3 BHK Classic homes at 2,460 sq ft, Premium homes at 2,545 sq ft, and Signature homes at 2,745 sq ft, each with East- and West-facing options.
| Type | Saleable | Facing | Source |
|---|---|---|---|
| 3BHK | 437.09 sq m | RERA filing | |
| 3 BHK — Classic | 2460 Sq.Ft | East and West facing | Developer site |
| 3 BHK — Premium | 2545 Sq.Ft | East and West facing | Developer site |
| 3 BHK — Signature | 2745 Sq.Ft | East and West facing | Developer site |
Amenities
The project’s filed amenities and infrastructure include recreational, sports, fitness, social and landscaped spaces, alongside residential services and utilities.
- Clubhouse · 50,000 sq.ft
- Green Strip/TOT LOT/Park
- Community Buildings
- Aggregate area of recreational Open Space
- Indoor Swimming Pool
- Fully-Equipped Gymnasium
- Spa & Saloon
- Indoor Badminton & Squash
- Billiards
- Table Tennis
- Foosball
- Home Theatre Room
- Multipurpose / Banquet Hall
- Café
- Guest Rooms
- Crèche
- Cricket Practice Net
- Skating Rink
- Cycling & Jogging Tracks
- Outdoor Gym
- Adventure & Kids Play Zones
- Outdoor Game Zone
- Grand Central Courtyard
- Yoga & Meditation Zone
- Reflexology Path
- Outdoor Party Area & Cafeteria
- Jumbo Chess
- Snakes & Ladder
- Temple
- Raised Gazebo & Deck Sit-outs
- Landscaped Gardens
- cycling track
- jogging track
- kids play zones
- outdoor party area
- cafeteria
- gazebo
- clubhouse
- gymnasium
- spa
- indoor badminton
- squash
- home theatre
- multipurpose hall
Specifications
- doors and windows
- Main door with wood frame, HDF moulded shutter and melamine polish; internal hardwood frames with HDF moulded shutters; uPVC / aluminium windows with toughened glass; French doors with toughened glass; mosquito mesh provision
- doors & windows
- Main door: wood frame, HDF moulded shutter, melamine polish
- doors & windows
- Internal doors: hardwood frame with HDF moulded shutters
- doors & windows
- uPVC / aluminium windows with toughened glass
- doors & windows
- French doors with toughened glass
- doors & windows
- MS window grills up to 1st floor; MS balcony railings
- doors & windows
- Mosquito mesh provision
- electrical and power backup
- Concealed copper wiring with MCB distribution boards; AC points in bedrooms and living rooms; 3-phase supply; 100% DG backup for common areas and lifts, and backup for flat lighting and fans
- electrical & power backup
- Concealed copper wiring with MCB distribution boards
- electrical & power backup
- AC points in all bedrooms & living rooms
- electrical & power backup
- Geyser & exhaust provision in all washrooms
- electrical & power backup
- 3-phase supply with individual metre boards
- electrical & power backup
- 100% DG backup for common areas & lifts
- electrical & power backup
- DG backup for lighting & fans in flats
- flooring
- Granite / vitrified entrance lounge with false ceiling
- flooring
- 600×1200mm glazed vitrified tiles in drawing, living and dining; 600×600mm glazed vitrified tiles in bedrooms and kitchen; anti-skid ceramic tiles in washrooms and balconies; double-charged vitrified tiles in corridors; Tandur stone staircase
- kitchen and bathrooms
- Granite platform with stainless-steel sink; tile dado up to 2'-0" above kitchen platform; vanity-type wash basins; EWC with concealed flush tank; single-lever wall mixers with shower; C.P. fittings of reputed make
- kitchen & bathrooms
- Granite platform with stainless-steel sink
- kitchen & bathrooms
- Tile dado up to 2'-0" above kitchen platform
- kitchen & bathrooms
- Provision for purifier, chimney, washing machine & dishwasher
- kitchen & bathrooms
- Vanity-type wash basins; EWC with concealed flush tank
- kitchen & bathrooms
- Single-lever wall mixers with shower of reputed make
- kitchen & bathrooms
- All C.P. fittings of reputed make
- super structure
- 8-inch solid blocks for external walls
- super structure
- 4-inch solid blocks for internal walls
- super structure
- RCC framed structure to withstand wind and seismic loads; concrete / fly-ash blocks for non-structural members; 8-inch solid external wall blocks and 4-inch solid internal wall blocks
- water, lifts and sustainability
- Water softening plant; STP-treated water for landscaping and flushing; rainwater harvesting; water meters for each unit; high-speed V3F passenger lifts and service-cum-passenger lift per block
- water, lifts & sustainability
- Water softening plant for domestic supply
- water, lifts & sustainability
- STP — treated water for landscaping & flushing
- water, lifts & sustainability
- Rainwater harvesting for groundwater recharge
- water, lifts & sustainability
- Water meters for each unit
- water, lifts & sustainability
- High-speed V3F passenger lifts of reputed make
- water, lifts & sustainability
- Service-cum-passenger lift per block
Location & connectivity
The project is in Thukkuguda, Srinagar village, Maheshwaram mandal, Ranga Reddy district, PIN 501359. The developer lists ORR Exit 14 at 2 min, RGI Airport at 10 min, and Financial District at 35 min.
Promoter
The promoter is RUBRICK ESTATES LLP, an LLP, and its official website is https://rubrick.in/dm-meluha/. The digest does not state a count of the promoter’s other registered projects; Bala Subrahmanyam Dirisala is named as architect and S. Amudhalingam as structural engineer.
Additional details
Filed vs marketed
The developer site advertises 546 residences and 4 towers, while the TG-RERA filing states 187 units and 2 towers; the developer site also uses a different locality description from the filing.
- Total units: The developer’s site says 546 residences; the RERA filing says 187. Developer site
- Towers: The developer’s site says 4 towers; the RERA filing says 2. Developer site
- Land area: magicbricks says 5 Acre; we show 5.18 acres. magicbricks
- Total units: magicbricks says 192; we show 546 residences. magicbricks
- Towers: magicbricks says 3; we show 4 towers. magicbricks
- Locality: The developer’s site says e-City Road, Fab City, Tukkuguda, Hyderabad, Telangana, 500091, Hyderabad, 500091; the RERA filing says Thukkuguda. Developer site
Sources & web results
- Rubrick Meluha in Tukkuguda, Hyderabadmagicbricks.com
- Rubrick Meluha RERA Details - P02400010880, Hyderabadsquareyards.com
- Rubrick Meluha, Tukkuguda, Hyderabadsquareyards.com
- Rubrick Meluha Tukkuguda, Hyderabad99acres.com
- Rubrick Meluha FAQs - Tukkuguda, Hyderabad99acres.com
- RUBRICK MELUHAbhumiboss.com
Public RERA registration record
Telangana RERA, as filed by the promoter.
- Registered name
- RUBRICK MELUHA
- Developer / Promoter
- RUBRICK ESTATES LLP
- Project type
- Residential
- RERA Registration No.
- P02400010880
- Registration Status
- New Project
- Approved on
- 31/03/2026
- Proposed completion
- 31/07/2031
- Approving authority
- HMDA
- Plan approval no.
- 002772/BP/HMDA/0795/SMD/2025
- Total site area
- 22,026 sq m (5.4 acres)
- Approved built-up area
- 78,128 sq m (19.3 acres)
- Buildings (approved plan)
- 3
- Locality
- Thukkuguda, Srinagar
- Mandal
- Maheshwaram
- District
- Rangareddy
- PIN code
- 501359
- Documents on File
- 36
Frequently asked questions
Is RUBRICK MELUHA registered with Telangana RERA?
Yes. RUBRICK MELUHA is registered with the Telangana Real Estate Regulatory Authority as P02400010880; the registration status is New Project.
Who is the developer of RUBRICK MELUHA?
The promoter named in the RERA registration is RUBRICK ESTATES LLP.
Where is RUBRICK MELUHA located?
RUBRICK MELUHA is in Thukkuguda, Srinagar, Maheshwaram, Rangareddy, Telangana (501359).
When will RUBRICK MELUHA be completed?
The promoter's proposed date of completion filed with RERA is 31/07/2031. This is the promoter's declaration, not a guarantee.