Subishi Breeze
Subishi Breeze is a residential project by Subishi Group in Maheshwaram Mandal, Maheshwaram, Rangareddy district, Telangana. It is registered with the Telangana RERA as P02400011055 (status: New Project). The approving authority named in the filing is HMDA (plan approval 013901/HMDA/03988/SWDL/SHZ/2026). The promoter filed a total site area of 363,636 sq m (89.9 acres) and 529 buildings on the approved plan. The proposed date of completion is 05/09/2031.
More from Subishi Group · 2 projects →
Description
Subishi Breeze is a residential villa project recorded as a new project in its TG-RERA filing. The filing lists 1,584 units on 363,636.03 sq m of land, with one tower, and a proposed completion date of 05/09/2031.
- Project type
- Residential (villa)RERA filing
- Units
- 1584RERA filing
- Towers
- 1nobroker
- Land area
- 363636.03 sq mRERA filing
- Possession
- 05/09/2031RERA filing
- Status
- New ProjectRERA filing
Gallery

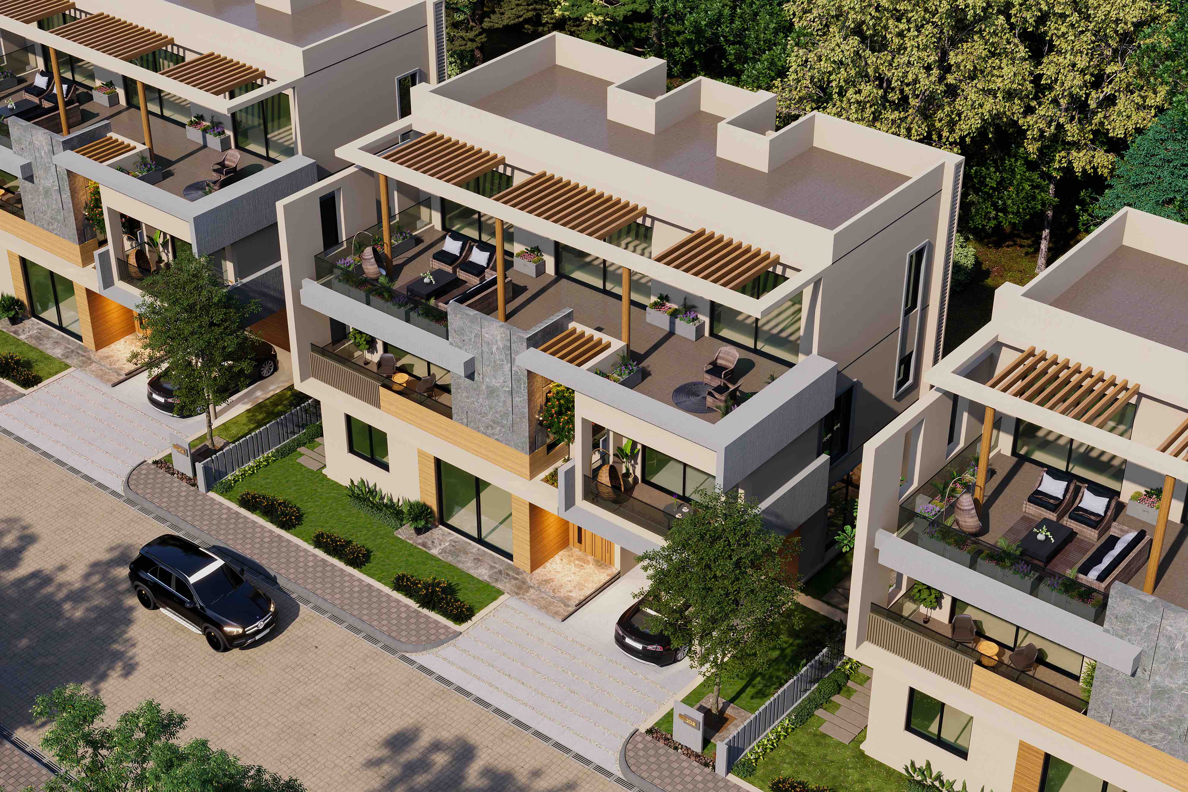

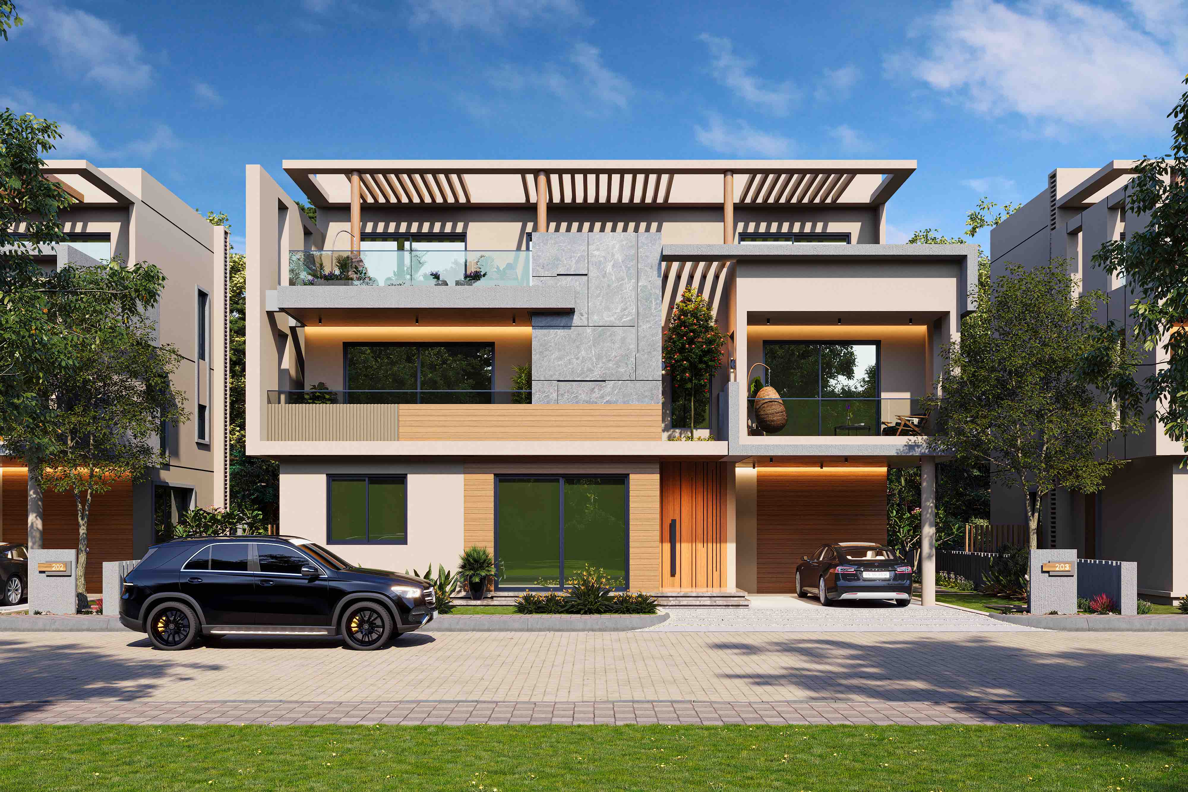


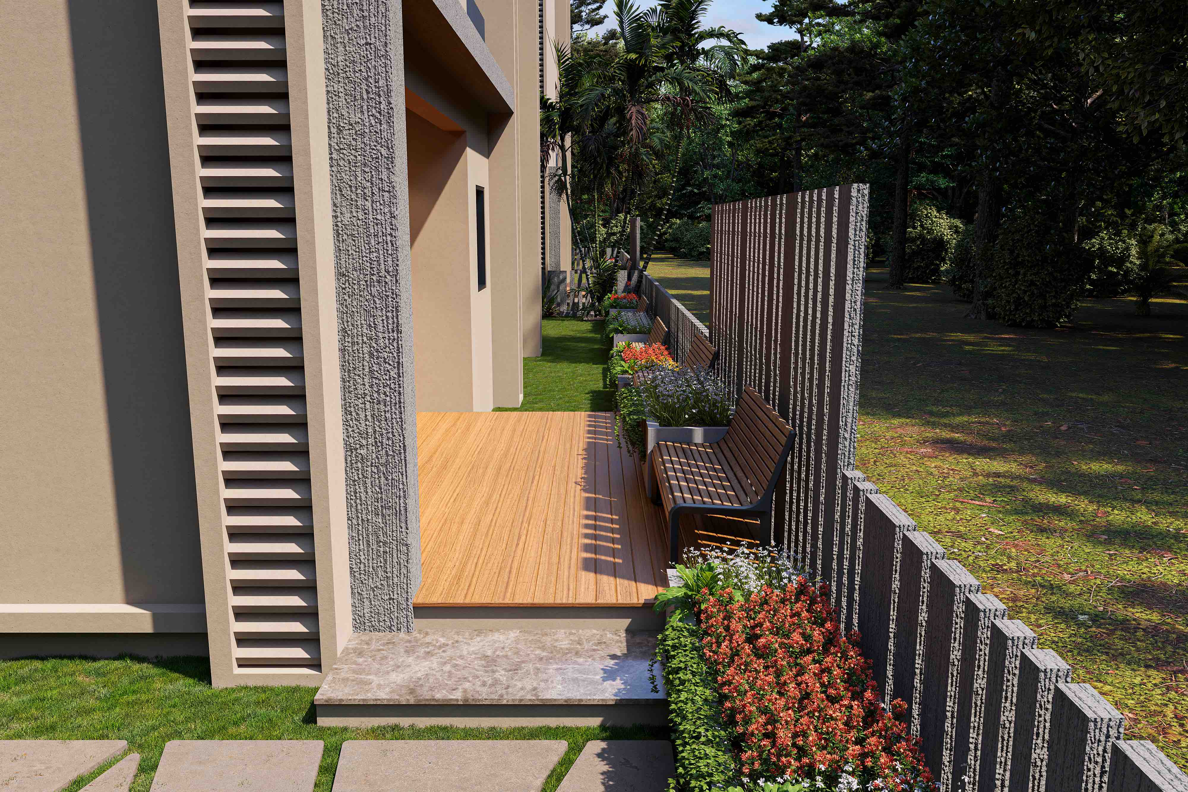
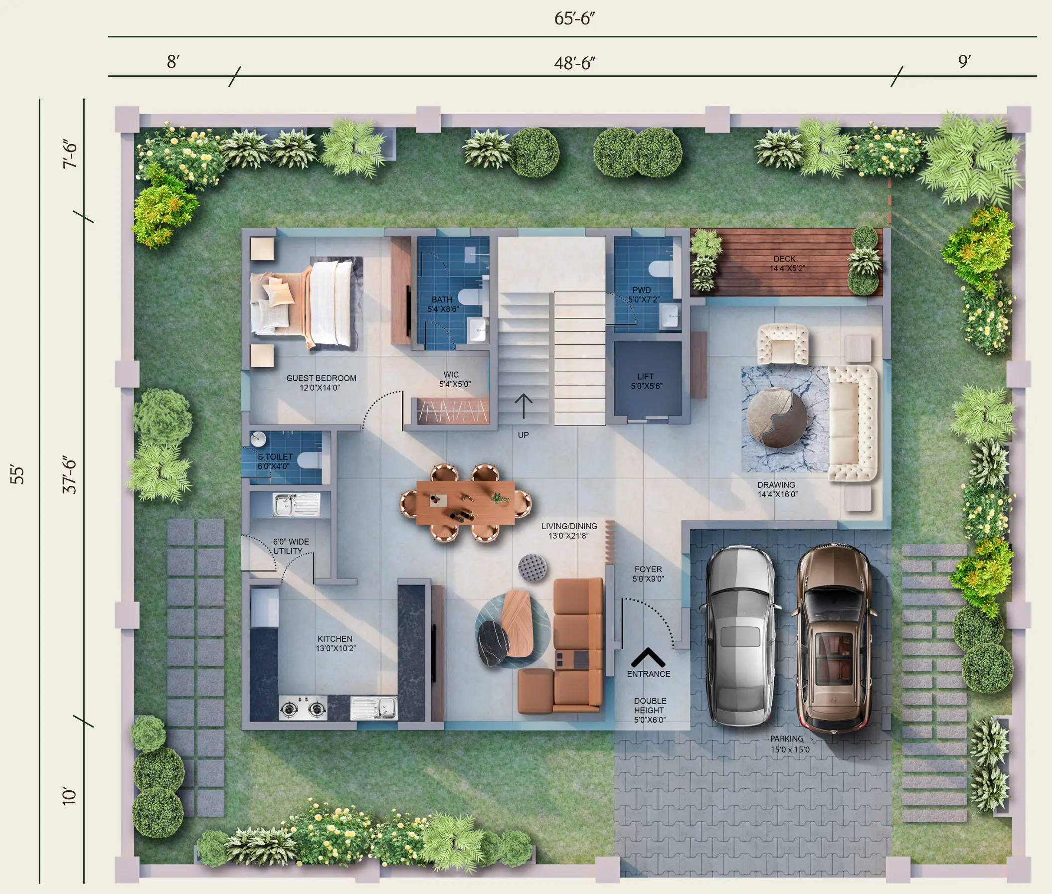


Configurations & sizes
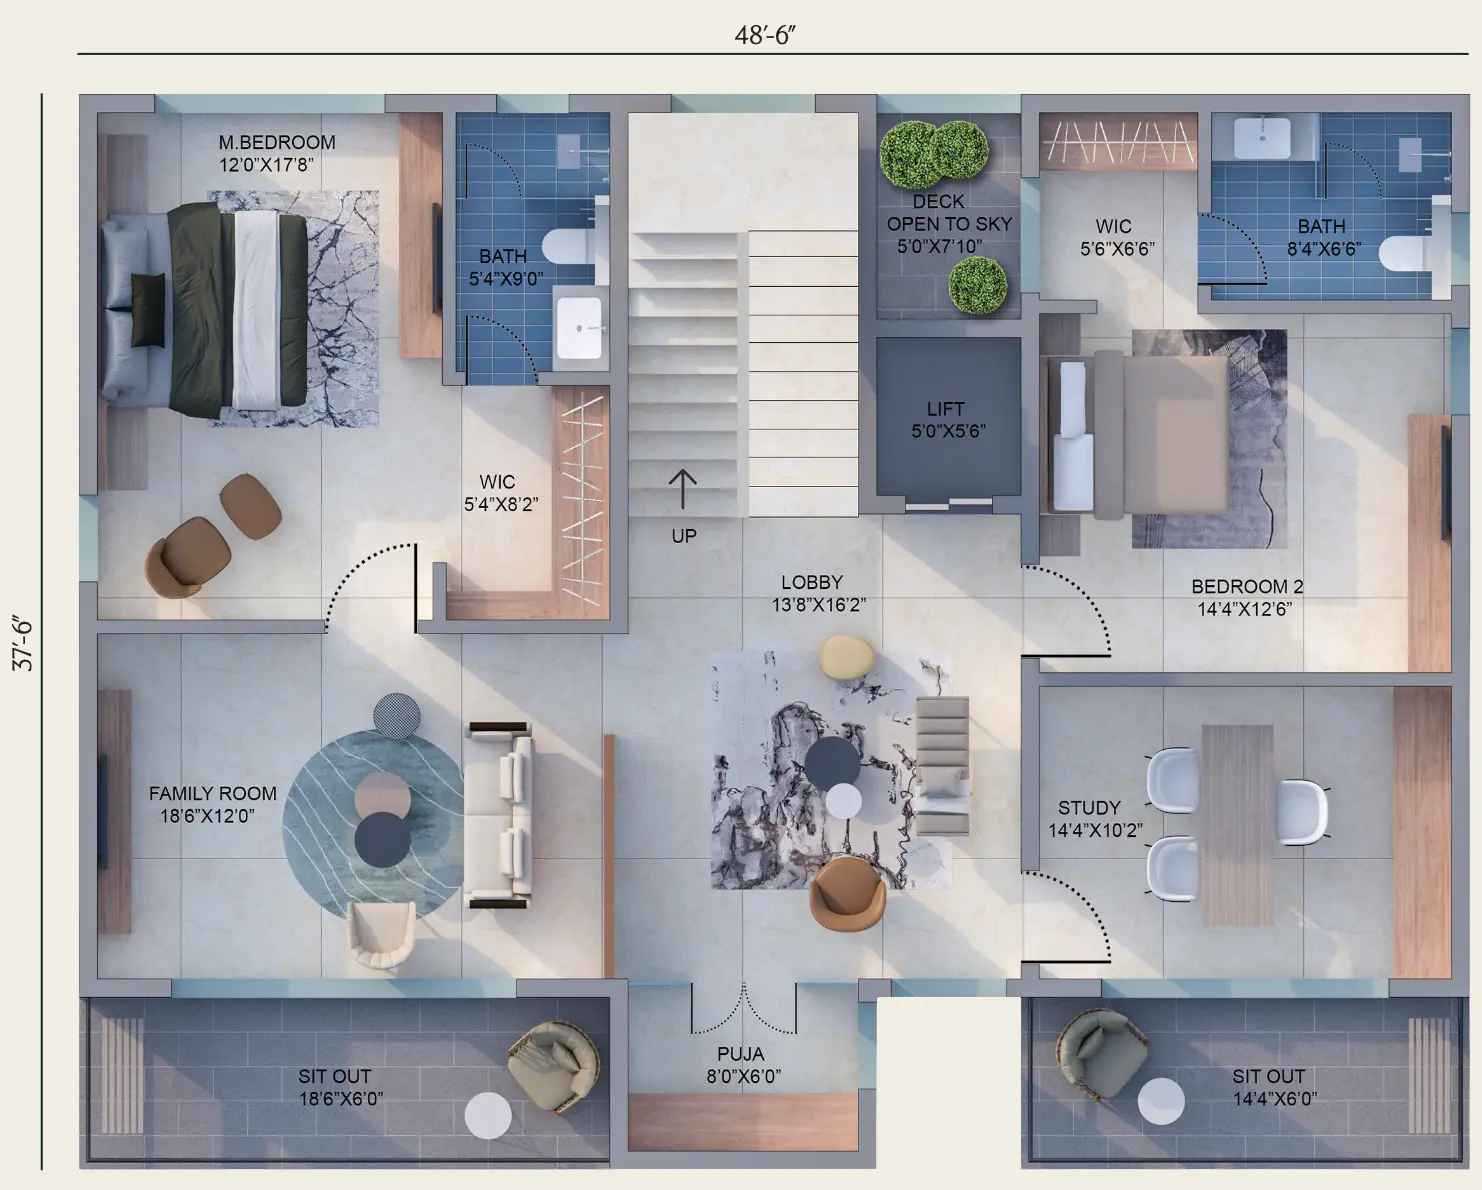
For 1BHK homes, carpet area measured from the approved floor-plan drawings ranges from 80.0 to 117.5 sq m (median 110.4 sq m); this is a drawing measurement, not a RERA disclosure, and should be verified against the drawings. The TG-RERA filing records 1,057 1BHK units, none booked, with saleable area of 127.11 sq m; for 2BHK homes it records 527 units, none booked, with saleable area of 164.16 sq m.
| Type | Built-up | Saleable | Plot | Facing | Source |
|---|---|---|---|---|---|
| 1BHK | 127.11 sq m | RERA filing | |||
| 2BHK | 164.16 sq m | RERA filing | |||
| East Facing | 4,500 SFT | 400 SQYDS | East | Developer site | |
| West Facing | 4,500 SFT | 400 SQYDS | West | Developer site | |
| 4 BHK | 3240 Sq.Ft | magicbricks | |||
| 4 BHK villa | 4500 Sq.ft | magicbricks |
Amenities
The project filing lists community and recreational facilities alongside basic site infrastructure, while the developer advertises additional amenities.
- Clubhouse
- Auditorium
- Swimming Pool
- Play Area
- Basketball
- Indoor Games
- Fitness Center
- Cricket
- Yoga Studio
- Walking Track
- Tennis
- Volleyball
- Badminton
- Guest Rooms
- 3-Acre Park
- 2.5-Acre Park
- 6 Park Areas
- Jogging and Strolling Track
- Park
- Cricket net practice
- children's play area
- covered car parking
Specifications
- brickwork
- Quality brickwork in cement mortar; Robust red brick construction
- construction
- Robust red brick construction
- CP fittings
- Chrome-plated CP fittings of Grohe or equivalent
- doors
- Seasoned hardwood door frames
- doors & windows
- Main Door: Engineered B.T wood frame of size 4’ x 7.5’; aesthetically designed shutter with melamine polishing/veneer and designer hardware
- doors & windows
- Internal Doors: Engineered B.T wood frame; polished masonite flush flutters
- doors & windows
- Windows: Frames and Shutters in Aluminium with glass panels of Tostem or equivalent make
- drainage
- Drainage: ISI-mark PVC SWR sanitary piping
- electrical
- Concealed copper wiring of Finolex/Anchor or equivalent make; provided in conduits for lights, fans, plugs, and power plug points wherever necessary
- electrical
- Power outlets for air conditioners in all bedrooms
- electrical
- Plug points for refrigerator, TV and audio systems wherever necessary
- electrical
- A maximum of 30 plug points, 6 AC points, and 60 Switches are standard. Additional points will be charged as appropriate
- electrical
- 3 phase supply for each unit
- electrical
- Miniature circuit breakers (MCB) of reputed make
- electrical
- Switches of reputed make
- external finish
- double coat of sand-faced cement; texture-based / Apex paint (Asian or ICI)
- flooring
- Utility/Wash: Anti skid ceramic tiles
- flooring
- Vitrified porcelain tiles (of branded or equivalent make) in bedrooms, living, drawing, dining and staircase areas
- flooring
- Bathrooms: Anti skid finish vitrified tiles
- flooring
- Balconies: Clay or ceramic tiles
- flooring
- Parking area: Cement based tiles over a PCC Bed
- generator
- DG backup (3KVA per home) shall be provided
- internal finish
- double coat of cement for a smooth finish; two coats Acrylic Royal Emulsion over primer & putty
- internal finish
- Internal: double coat of cement for a smooth finish
- kitchen
- Provision for washing machine, dishwasher and a wet area for washing utensils
- painting
- Internal: double coat of cement for a smooth finish; external: double coat of sand-faced cement; external texture-based / Apex paint (Asian or ICI); internal: two coats Acrylic Royal Emulsion over primer and putty; ceiling: two coats Acrylic Royal Emulsion over primer and putty
- painting
- External: Texture-based paint/Apex paint of Asian make/ICI make
- painting
- Internal: Two coats of Acrylic Royal Emulsion paints over a coat of primer and putty
- painting
- Ceiling: Two coats of Acrylic Royal Emulsion paints over a coat of primer and putty
- parking flooring
- Parking area: cement-based tiles over PCC
- plastering
- Internal: Double coat of cement for smooth finish
- plastering
- External: Double coat of sand-faced cement
- plumbing & sanitary
- Water supply: ISI Mark of GI/Kimplast/CPVC Piping
- plumbing & sanitary
- Drainage: ISI Mark of PVC SWR Sanitary Piping
- plumbing & sanitary
- Softened Water Supply
- plumbing & sanitary
- STP for water recycling
- plumbing & sanitary
- Provision for Solar Heater
- plumbing & sanitary
- Plumbing Connection
- plumbing & sanitary
- Overhead Tank of 500–1000 Liters capacity
- provisions
- Provision for washing machine & dishwasher
- sanitaryware
- Sanitaryware of Duravit / Vitra or equivalent
- solar
- Solar provision with backup heater (at additional cost)
- structure
- RCC framed structure; quality brickwork in cement mortar; robust red brick construction
- structure
- Grade Slab of M25 Concrete
- toilets
- Designer vitrified tile of up to 7’ height of AGL/Kajaria or equivalent make
- toilets
- Washbasin with a hot and cold mixer valve
- toilets
- Sanitaryware of Duravit/American Standard or equivalent make
- toilets
- Hot and cold wall mixer with shower
- toilets
- Chrome-plated C.P. Fittings; all of Grohe or equivalent make
- toilets
- Solar provision with built in electrical backup heater (at an additional cost)
- utility flooring
- Utility: anti-skid ceramic tiles
- walls
- Internal: double coat of cement for a smooth finish. External: double coat of sand-faced cement.
- wall tiles
- Designer vitrified tile up to 7′ height
- washbasin
- Washbasin with hot & cold mixer valve
- washing area
- Wet area for washing utensils
- water supply
- Water supply: ISI-mark GI / Kimplast / CPVC piping
- windows
- Precision-crafted aluminium windows
Location & connectivity
The project is in Dubbacherla village, Maheshwaram mandal, Ranga Reddy district, at the locality recorded as MAHESHWARAM MANDAL. The developer says NH44, ORR Exit 15 and other named destinations are less than 10 minutes away, and lists a separate group of destinations as about 20 minutes away.
- Less than10 Min
- About20 Min
Promoter
The promoter is SUBISHI GROUP, recorded as a partnership, and its official website is subishibreeze.com. One other registered project is recorded; the named architect is KOPPULA SAMATHA and the structural engineer is N VENKATA RAO.
Additional details
- HDFC
- ICICI
- SBI
Filed vs marketed
The TG-RERA filing lists 1,584 units, while the developer’s site markets 528 homes; the filing records the locality as MAHESHWARAM MANDAL, while the developer site uses “Subishi Breeze.”
- Total units: The developer’s site says 528 Homes; the RERA filing says 1584. Developer site
- Land area: nobroker says 89.85 Acres; we show 90 Acres. nobroker
- Possession: nobroker says September 2031; we show 01 May 2031. nobroker
- Locality: The developer’s site says Subishi Breeze; the RERA filing says MAHESHWARAM MANDAL. Developer site
Sources & web results
- Subishi Breeze in Maheshwaram, Hyderabadmagicbricks.com
- Subishi Breeze Photos – Images & Gallerynobroker.in
- Subishi Breeze in Dubbacherla, Hyderabadhousing.com
- Subishi Breeze Dubbacharla, Hyderabad99acres.com
- Flats for Rent in Subishi Breeze Dubbacherla Hyderabadnobroker.in
- Subishi Breeze Amenities & Facilitiesnobroker.in
- Subishi Breeze, Maheshwaram, Hyderabadhoussed.com
Public RERA registration record
Telangana RERA, as filed by the promoter.
- Registered name
- SUBISHI BREEZE
- Developer / Promoter
- SUBISHI GROUP
- Project type
- Residential
- RERA Registration No.
- P02400011055
- Registration Status
- New Project
- Approved on
- 06/05/2026
- Proposed completion
- 05/09/2031
- Approving authority
- HMDA
- Plan approval no.
- 013901/HMDA/03988/SWDL/SHZ/2026
- Total site area
- 363,636 sq m (89.9 acres)
- Approved built-up area
- 226,201 sq m (55.9 acres)
- Buildings (approved plan)
- 529
- Locality
- MAHESHWARAM MANDAL, Dubbacherla
- Mandal
- Maheshwaram
- District
- Rangareddy
- PIN code
- 509325
- Documents on File
- 129
Frequently asked questions
Is SUBISHI BREEZE registered with Telangana RERA?
Yes. SUBISHI BREEZE is registered with the Telangana Real Estate Regulatory Authority as P02400011055; the registration status is New Project.
Who is the developer of SUBISHI BREEZE?
The promoter named in the RERA registration is SUBISHI GROUP.
Where is SUBISHI BREEZE located?
SUBISHI BREEZE is in MAHESHWARAM MANDAL, Dubbacherla, Maheshwaram, Rangareddy, Telangana (509325).
When will SUBISHI BREEZE be completed?
The promoter's proposed date of completion filed with RERA is 05/09/2031. This is the promoter's declaration, not a guarantee.