Subishi Sapphire Residential Flats
Subishi Sapphire Residential Flats is a residential project by Subishi Infra in Mokila, Shankarpalle, Rangareddy district, Telangana. It is registered with the Telangana RERA as P02400001760 (status: On-Going Project). The approving authority named in the filing is HMDA (plan approval 017291/SKP/R1/U6/HMD). The promoter filed a total site area of 6,151 sq m (1.5 acres) and 95 buildings on the approved plan. The proposed date of completion is 15/03/2022.
More from Subishi Infra · 6 projects →
Description
Subishi Sapphire is a residential apartment project recorded as ongoing under TG-RERA. The filing records 95 units across 95 towers, with one floor and a land area of 6151 sq m; the proposed completion date is 15/03/2022.
- Project type
- Residential (apartment)RERA filing
- Units
- 95RERA filing
- Towers
- 95RERA filing
- Floors
- 1RERA filing
- Land area
- 6151 sq mRERA filing
- Possession
- 15/03/2022RERA filing
- Status
- On-Going ProjectRERA filing
Gallery

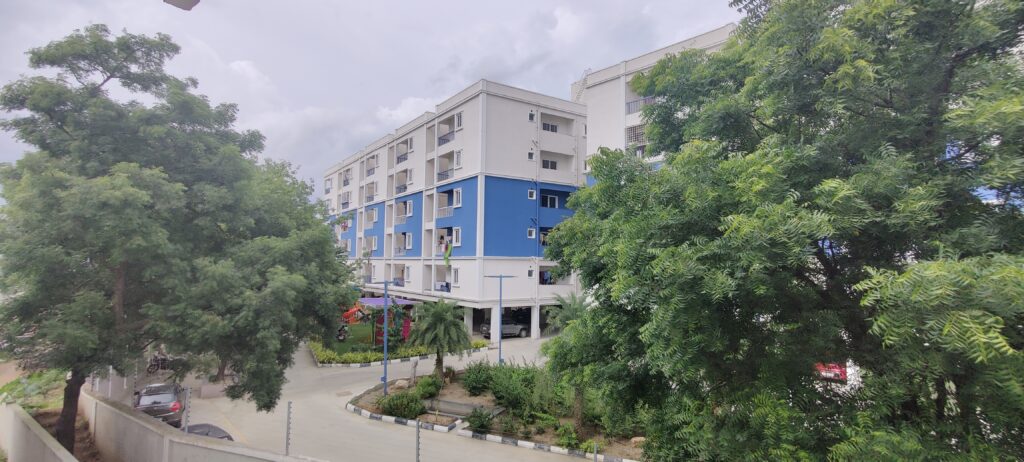





Configurations & sizes

For 2BHK homes, carpet area is measured at 79.9–82.5 sq m from the approved drawings, not disclosed as a RERA carpet-area figure; verify it against the drawings. The TG-RERA filing records 60 units, all booked, with saleable areas of 117.74–125.51 sq m; for 3BHK homes, it records 35 units, all booked, with saleable areas of 170.85–171.51 sq m.
| Type | Saleable | Source |
|---|---|---|
| 2BHK | 117.74–125.51 sq m | RERA filing |
| 3BHK | 170.85–171.51 sq m | RERA filing |
Amenities
The project’s disclosed amenities include shared recreation, fitness and landscape features, alongside listed site infrastructure.
- Green Strip/TOT LOT/Park
- parks
- party hall
- solar
- security fence
- gym
- clubhouse
- Backup Generator
- Premium Lifts
- Kids play area
- Gardens
- 24 X 7 security
- Swimming Pool
- Multipurpose room/party hall
- Guest Rooms
Specifications
- building
- 1 Cellar + 1 Stilt + 10 upper floors
- Cable tv
- cable connection in all bed rooms & living rooms.
- doors
- Main door with B.T. wood frame and shutter, melamine polishing and designer hardware; internal B.T. wood frames with polished Masonite flush shutters
- Doors
- Main door : B.T. Wood frame & shutter aesthetically designed with melamine polishing and designer hard ware.
- Doors
- Internal doors : B.T. Wood frame with polished Masonite flush shutters.
- doors and windows
- Main door with B.T. wood frame and shutter, melamine polishing and designer hardware; internal B.T. wood frames with polished Masonite flush shutters; B.T. wood window frames and shutters with glass panels and provision for mosquito mesh
- electrical
- Concealed copper wiring; AC outlets in all bedrooms and geyser outlets in all bathrooms; 3-phase supply for each unit; MCBs and switches of reputed make
- Electrical
- Concealed copper wiring of Finolex / anchor or equivalent make, in conduits for lights, fan, plug and power plug points wherever necessary.
- Electrical
- Power outlets for air conditioners in all bedrooms.
- Electrical
- Power outlets for geysers in all bathrooms.
- Electrical
- Plug points for refrigerator, T.V. & audio systems etc., wherever necessary.
- Electrical
- 3 phase supply for each unit.
- Electrical
- Miniature circuit breakers (MCB) reputed make.
- Electrical
- Switches are of reputed make.
- flooring
- Vitrified porcelain tiles in bedrooms, living, drawing, dining and staircase; anti-skid vitrified tiles in bathrooms; clay or ceramic tiles on covered balconies; cement-based tiles in parking; anti-skid ceramic tiles in utility
- flooring
- Parking area : cement based tiles over PCC bed.
- Generator
- G set backup for common areas.
- Generator
- Power back up for up to 3 KW.
- Generator
- 100% acoustic enclosed D.G. Backup shall be provided.
- Grills
- enamel painted designed and fixed at extra cost.
- kitchen
- Glazed ceramic tile dado up to 2’ above kitchen platform; granite platform; provision for cabinets, exhaust fan and chimney
- painting
- External texture-based or emulsion paint; internal and ceiling acrylic emulsion paint over primer
- Painting
- External : texture based paint / emulsion paints of Asian / ICI make.
- Painting
- Internal : two coats of acrylic emulsion paints over a coat of primer.
- Painting
- Ceiling : two coats of acrylic emulsion paints over a coat of primer.
- Painting
- Servant quarters & service areas : two coats of acrylic OBD over one coat of primer if applicable.
- plastering
- Internal double coat of cement for smooth finish; external double coat in sand faced cement
- Plastering
- Internal – Double coat of cement for smooth finish
- Plastering
- External – Double coat in sand faced cement.
- Plumbing & sanitary
- Water supply : ISI mark of GI/ Kimplast / CPVC piping.
- Plumbing & sanitary
- Drainage : ISI mark of PVC SWR sanitary piping.
- power backup
- Power backup up to 3 KW; generator backup for common areas
- structure
- R.C.C framed structure with earthquake-resistant foundation
- Structure
- R.C.C framed structure
- Structure
- Earthquake resistant foundation.
- super structure
- Quality brick work in cement mortar
- Telecom
- cable points in all bedrooms, kitchen, master toilet, living & dining areas.
- Tile cladding & Dadoing & Kitchen
- Provision for cabinets, exhaust fan and chimney.
- toilets
- Designer vitrified tile dado up to 7’ height; washbasin with hot and cold mixer valve; EWC with flush tank; hot and cold wall mixer with shower; chrome-plated CP fittings
- Toilets
- Washbasin with hot and cold mixer valve.
- Toilets
- EWC with flush tank of Hindustan / parry or equivalent make.
- Toilets
- Hot and cold wall mixer with shower.
- Toilets
- All C.P. Fittings of chrome plated of Hindustan / parry or equivalent make.
- Toilets
- Solar heater with built in electrical backup heater at extra cost.
- Utility/wash
- Provision for washing machine, dishwasher and wet area for washing utensils.
- windows
- B.T. wood frames and shutters with glass panels and provision for mosquito mesh
- Windows
- frames & shutters in B.T. Wood with glass panels & provision for mosquito mesh.
Location & connectivity
The project is in Mokila village, Shankarpalle mandal, Ranga Reddy district.
Promoter
The promoter is Subishi Infra, a partnership with five other registered projects. Its official website is https://www.subishi.com; the named architect is G.Lokanath and the structural engineer is Srinivas.
Additional details
Sources & web results
- Subishi Sapphire Residential Flats in Mokila, Hyderabadhousing.com
- Subishi Sapphire Residential Flats Ranga Reddy – RERA ...aurumproptech.in
- Subishi Sapphire Residential Flats in Mokila, Hyderabadnobroker.in
- 9 - 3 BHK Flats for rent in Mokila, Hyderabadnobroker.in
- Subishi Sapphire Residential Flats in Mokila, Hyderabadproptiger.com
- Subishi Sapphire Residential Flats | Kondapur, Hyderabaddm8.in
Public RERA registration record
Telangana RERA, as filed by the promoter.
- Registered name
- Subishi Sapphire Residential Flats
- Developer / Promoter
- Subishi Infra
- Project type
- Residential
- RERA Registration No.
- P02400001760
- Registration Status
- On-Going Project
- Approved on
- 15/03/2019
- Proposed completion
- 15/03/2022
- Approving authority
- HMDA
- Plan approval no.
- 017291/SKP/R1/U6/HMD
- Total site area
- 6,151 sq m (1.5 acres)
- Approved built-up area
- 12,671 sq m (3.1 acres)
- Buildings (approved plan)
- 95
- Locality
- Mokila
- Mandal
- Shankarpalle
- District
- Rangareddy
- PIN code
- 501203
- Documents on File
- 15
Frequently asked questions
Is Subishi Sapphire Residential Flats registered with Telangana RERA?
Yes. Subishi Sapphire Residential Flats is registered with the Telangana Real Estate Regulatory Authority as P02400001760; the registration status is On-Going Project.
Who is the developer of Subishi Sapphire Residential Flats?
The promoter named in the RERA registration is Subishi Infra.
Where is Subishi Sapphire Residential Flats located?
Subishi Sapphire Residential Flats is in Mokila, Shankarpalle, Rangareddy, Telangana (501203).
When will Subishi Sapphire Residential Flats be completed?
The promoter's proposed date of completion filed with RERA is 15/03/2022. This is the promoter's declaration, not a guarantee.