Poulomi Palazzo
Poulomi Palazzo is a residential project by Poulomi Estates Private Limited in Golden Mile Layout, Gandipet, Rangareddy district, Telangana. It is registered with the Telangana RERA as P02400004428 (status: New Project). The approving authority named in the filing is HMDA (plan approval 16/SKP/PLG/HMDA/2021). The promoter filed a total site area of 18,647 sq m (4.6 acres) and 1 building on the approved plan. The proposed date of completion is 25/07/2028.
More from Poulomi Estates Pvt Ltd · 4 projects →
Description
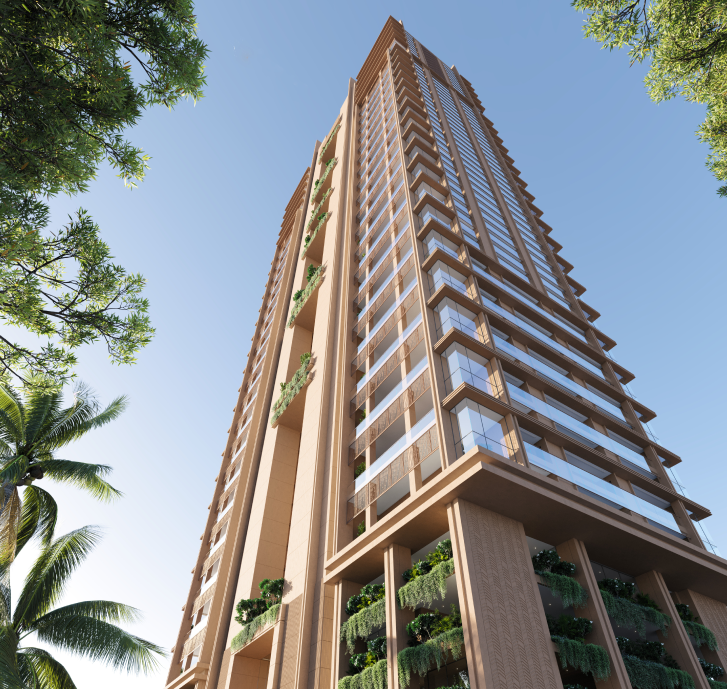
The project is filed with TG-RERA as a new residential apartment project with 145 units in one tower of 50 floors on 18,647.37 sq m of land. The proposed completion date in the filing is 25 July 2028.
- Project type
- Residential (apartment)RERA filing
- Units
- 145RERA filing
- Towers
- 1RERA filing
- Floors
- 50RERA filing
- Land area
- 18647.37 sq mRERA filing
- Possession
- 25/07/2028RERA filing
- Status
- New ProjectRERA filing
Gallery
Configurations & sizes
Approved floor-plan drawings are available, but carpet area could not be measured from them. The TG-RERA filing records 144 4BHK units, with 61 booked and a saleable area of 445.74 sq m each; it also records one unit filed as “BHK” (unspecified), with none booked and a saleable area of 578.32 sq m.
| Type | Saleable | Source |
|---|---|---|
| 4BHK | 445.74 sq m | RERA filing |
| Unspecified | 578.32 sq m | RERA filing |
Amenities
The disclosed amenities combine recreational open space and landscaped areas with clubhouse, fitness, pool and indoor sports facilities.
- Green Strip/TOT LOT/Park
- Aggregate area of recreational Open Space
- Clubhouse
- Rooftop Bar
- Co-work Lounge
- Indoor Pool
- Fitness & Yoga Deck
- Infinity Pool
- all weather indoor jogging track
- gymnasium
- spa
- private dining room
- billiards room
- meeting room
- banquet hall
- Swimming Pool
- Kids Pool
- Sauna
- Jacuzzi
- Waiting Lounge
- Dance Fitness Studio
- Leisure Deck
- Aerobics
- Table Tennis
- Childrens Play Area
- Conference Room
- Banquet Lawn
- Outdoor Dining Deck
- Barbecue Pit
- Visitor’s Lounge
- Amphitheatre
- Elderly Seating Area
- Seating Alcove
- Leisure Lawn
- Cultural Lawn
- Reflexology
- Hammock Zone
- Water Feature
- Activity Plaza
- Botanical Garden
- Sports Activity Playfield
- all weather jogging track
- Car Wash facility
- Jogging and Strolling Track
- Private Garden
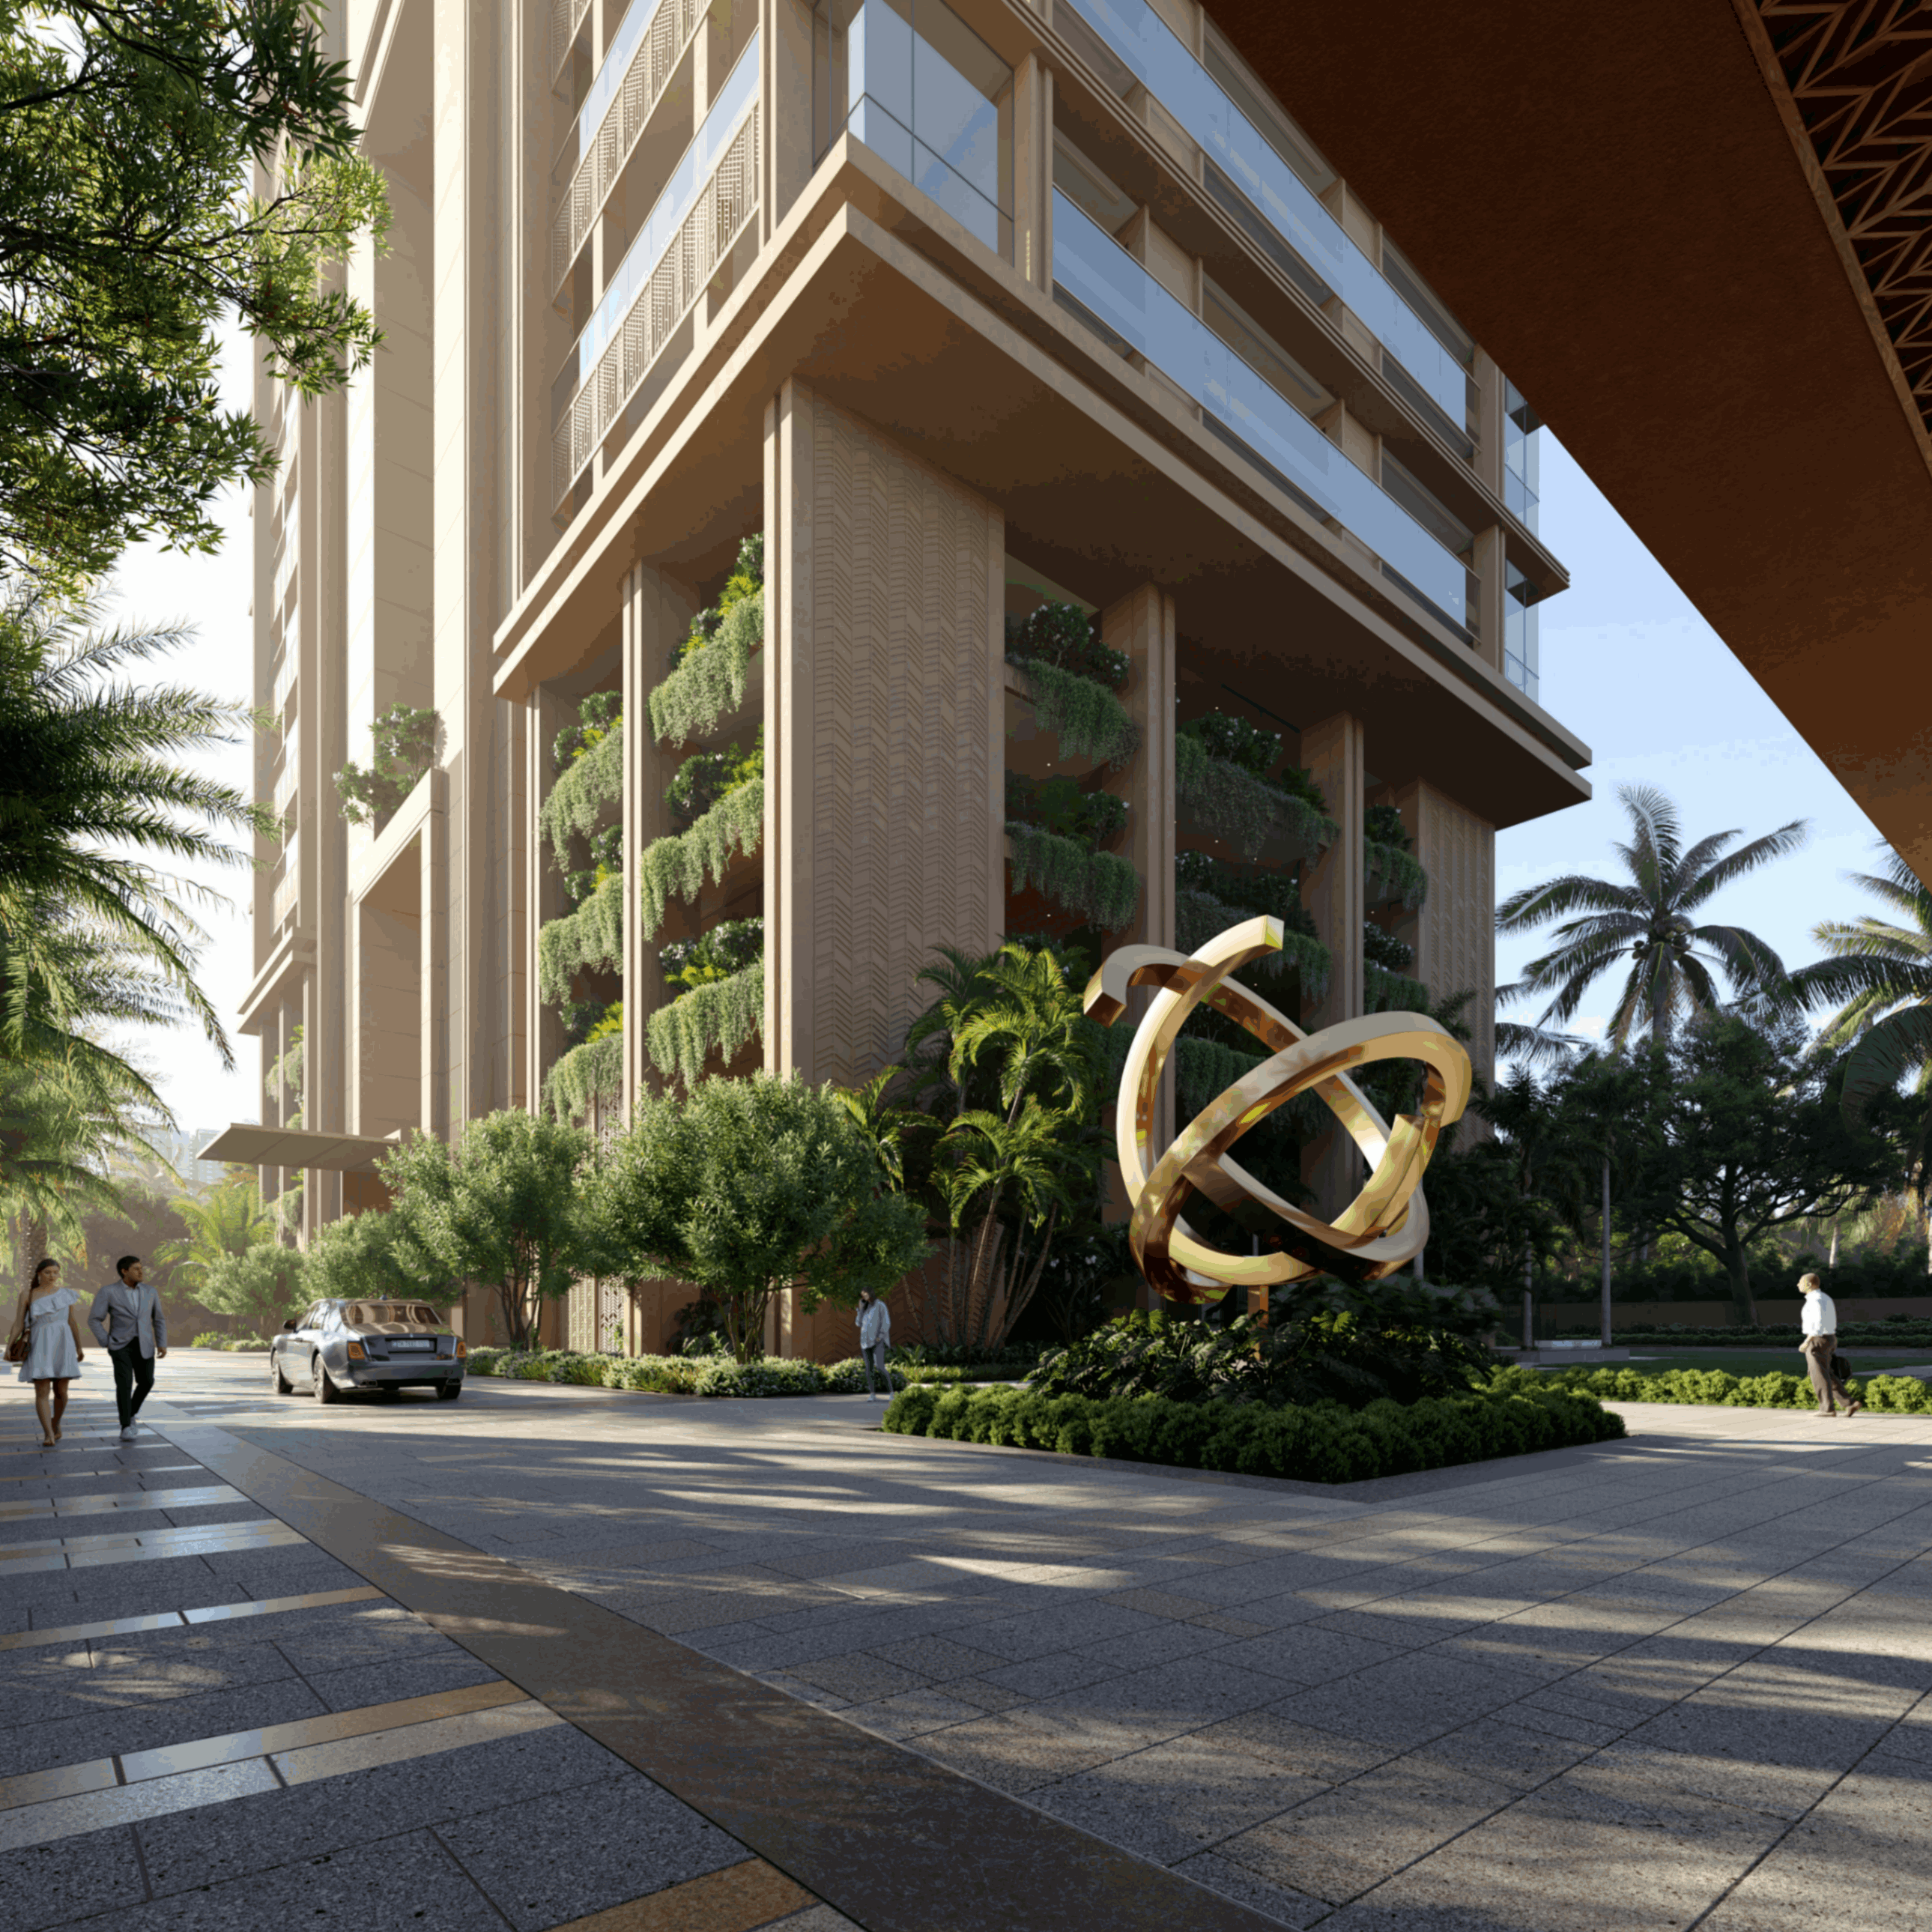
- Aesthetically designed landscape garden
- Club Palazzo with all weather jogging track, gym, indoor pool, spa, private dining room, billiards
- billiards
- zen gardens
- wellness zones
- kids' play zone
- basketball play area
- amphitheater
- double-height balconies
- library
- indoor games space
Specifications
- access control
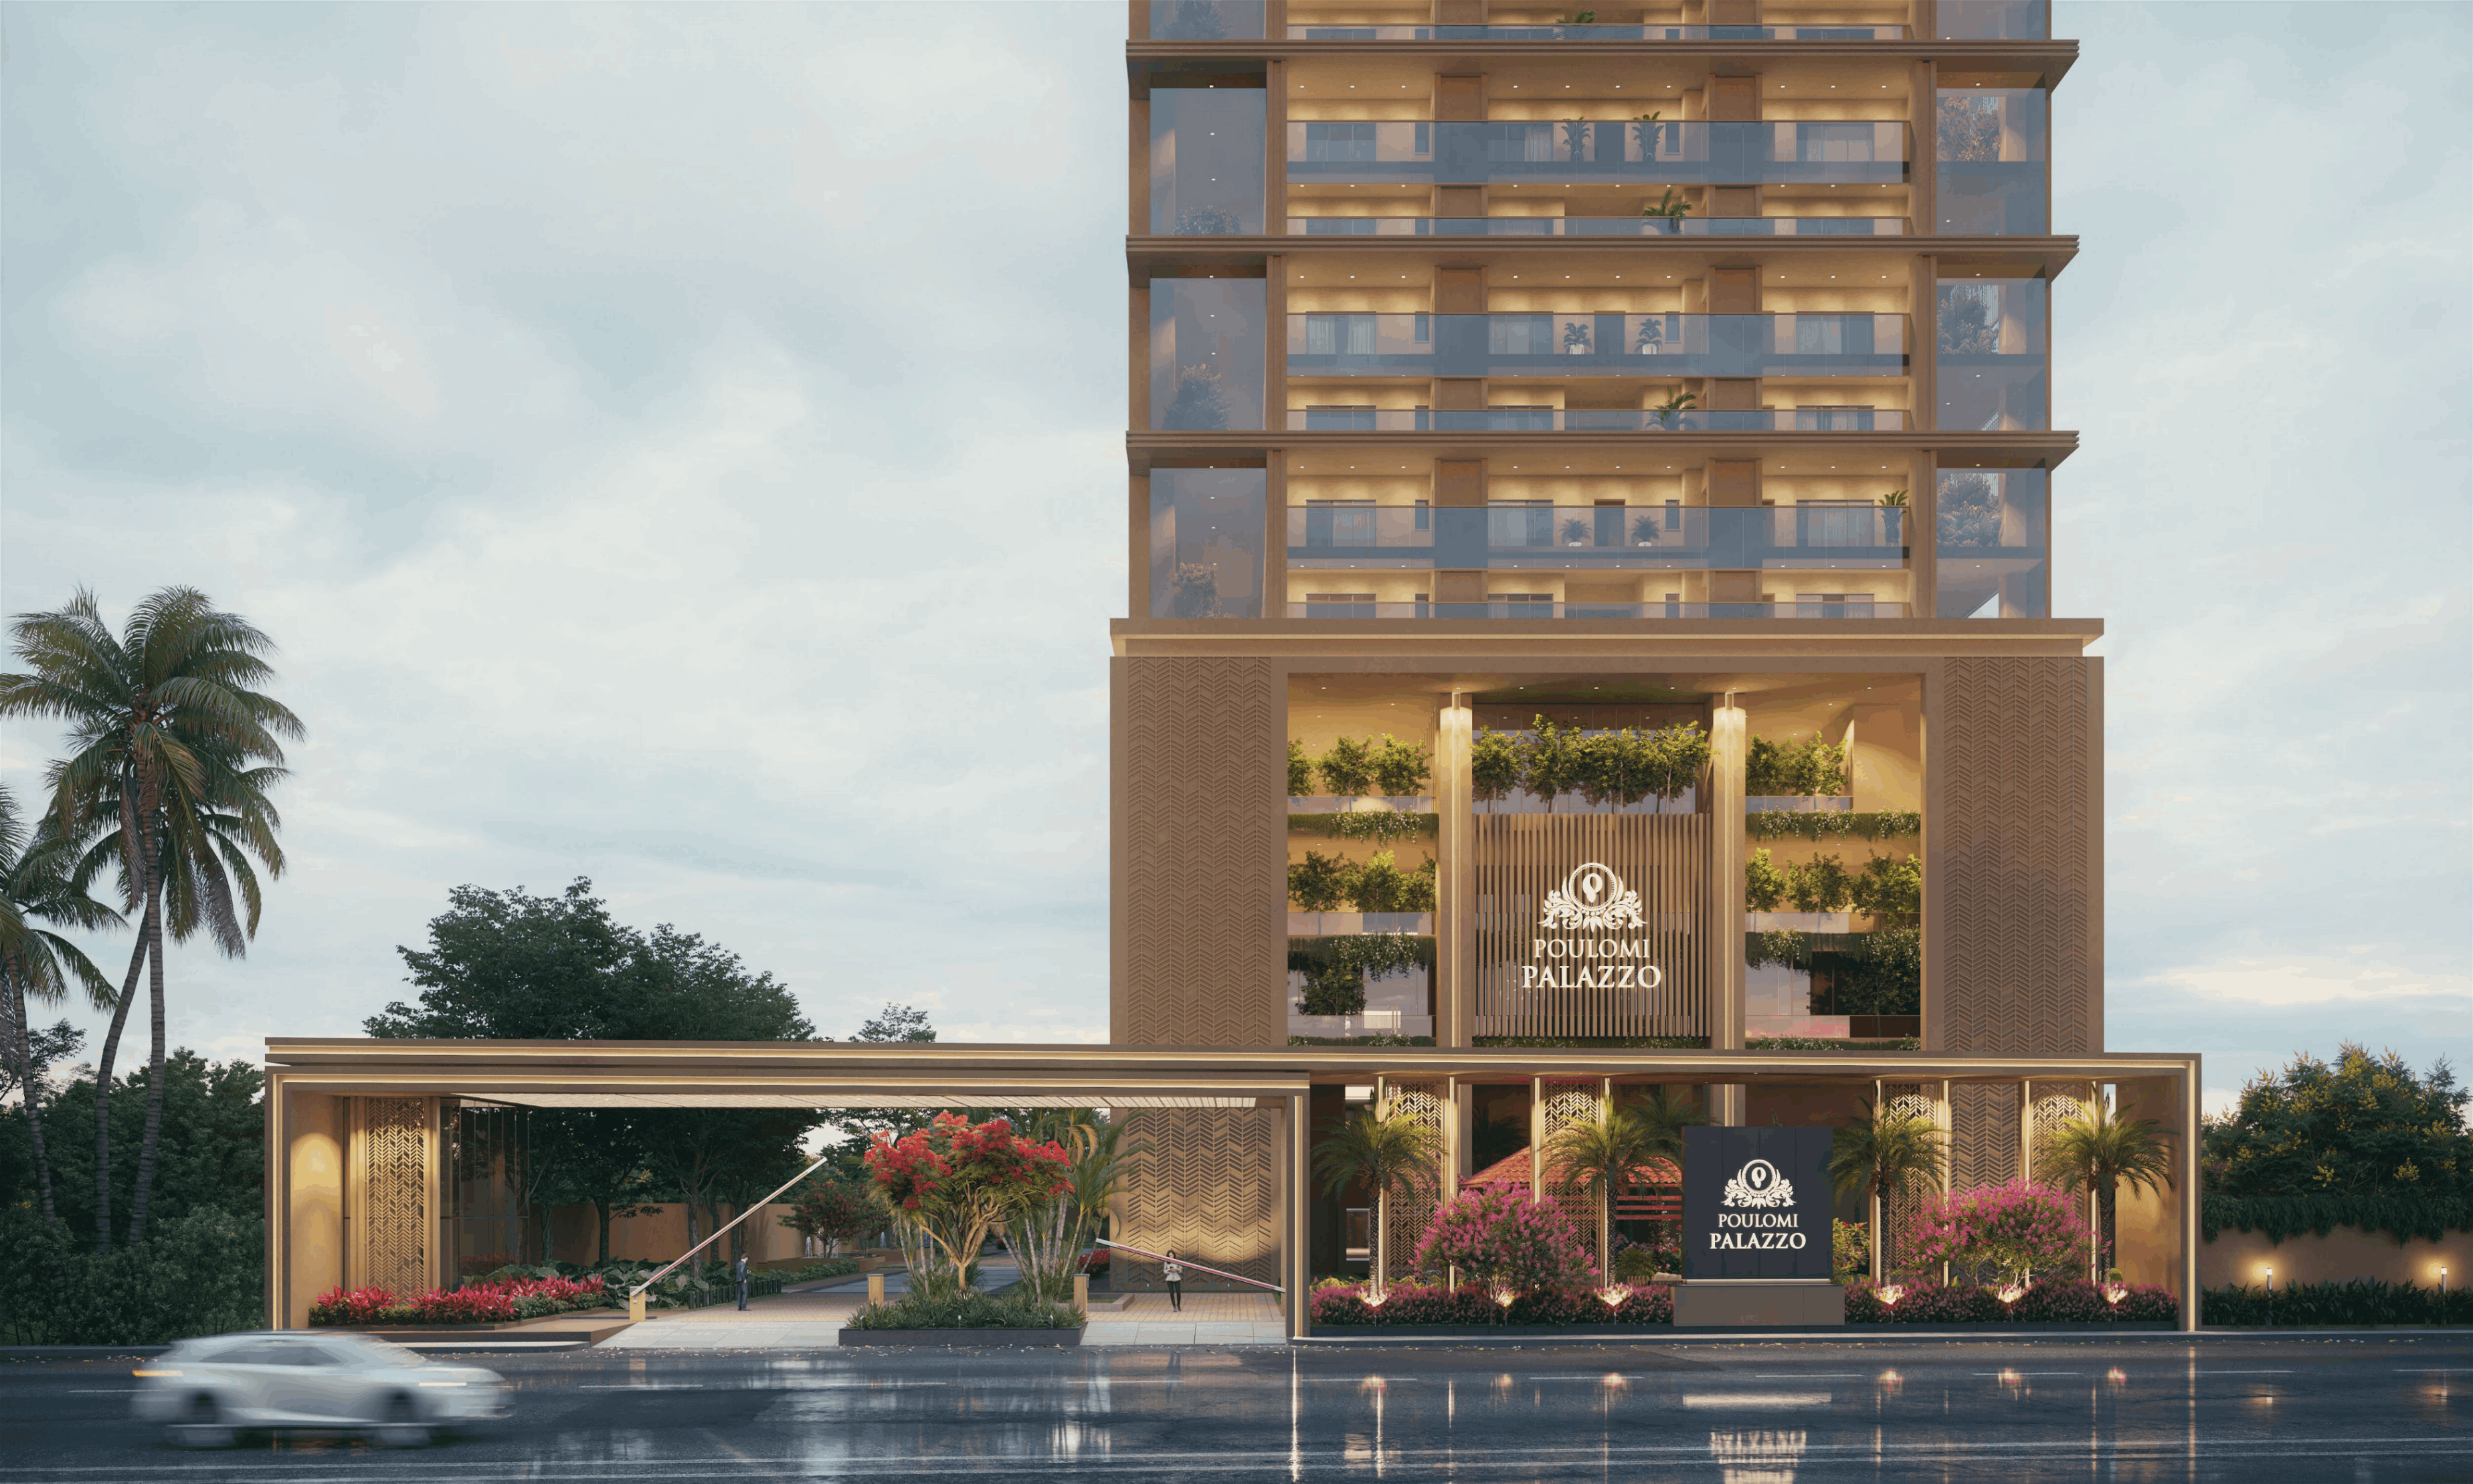
- Main Gate & Basement Entry integrated with Smart & Interactive Security Systems including Boom Barriers, Crash Barriers as per design. Separate entry for visitors.
- app based water heater
- Energy Efficient Heat Pump Water Heater
- balcony / sit-outs — ceiling
- False Ceiling with WPC or Metal Ceiling or as per Design Intent
- balcony / sit-outs — electrical
- Provision of Electrical Socket (IP67)
- balcony / sit-outs — floor
- Large format vitrified tiles of Matte Finish Wood / Rustic Series
- balcony / sit-outs — railing / parapet
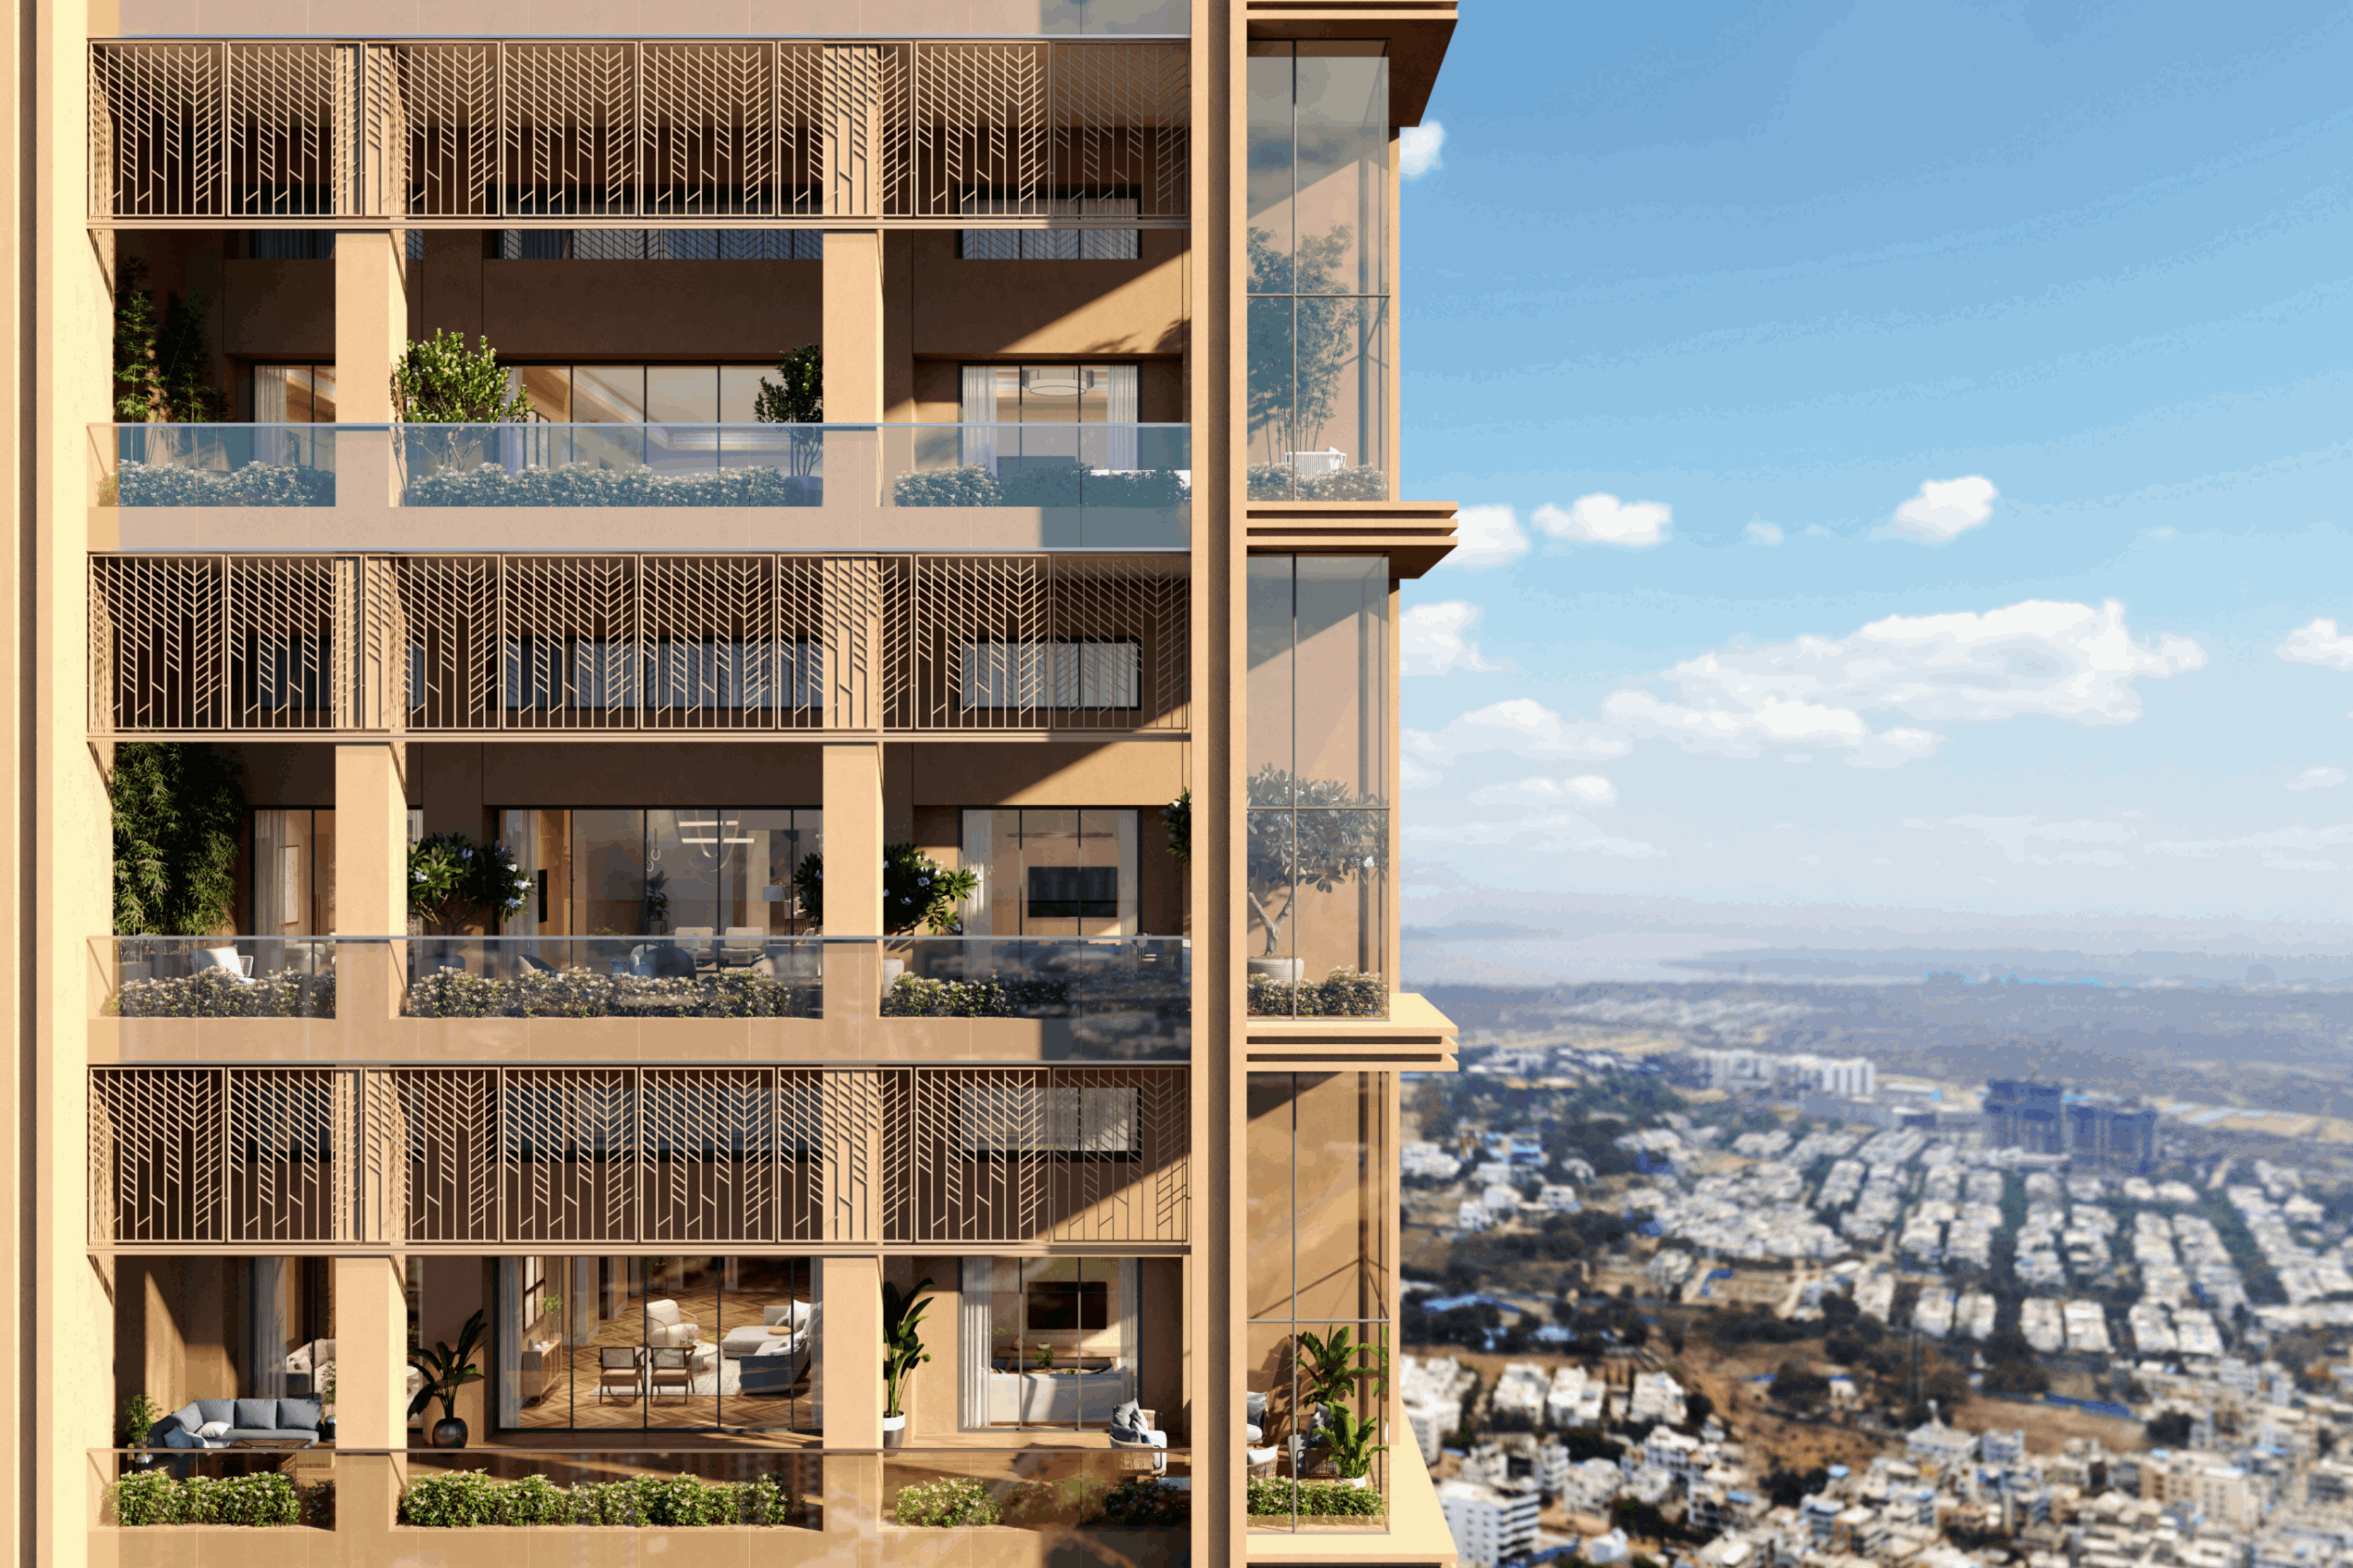
- Laminated Glass Railing designed to withstand all loads in accordance with IS Codes and as per Design Intent
- balcony / sit-outs — walls
- Exterior Grade Coating as per Design Intent
- BMS
- Centralised BMS controls for common MEP services.
- car wash
- Car Wash facility is provided
- ceiling — arrival lobby / lift lobby / corridor
- Designer False Ceiling with Gypsum Board / Metal
- Cladding
- 4' height Imported Marble / Granite / Lacquered Cladding as per Design Intent.
- communication
- Central Communication System
- doors & windows — balcony doors
- Sliding Doors connecting Living Room & Terrace Lawn / Sit-Out; Sliding Doors in bedroom connecting balconies
- doors & windows — fenestration
- All fenestration framing is reinforced with hurricane bars to withstand wind loads in accordance with relevant IS Codes
- doors & windows — internal doors
- Dimension – 9′ Height & Width as per design; Factory made doors with reputed brand hardware of Imported or Equivalent make; Integrated Soft Closure to prevent door accidents; Finish as per Design Intent
- doors & windows — main door
- Dimension – 9′ Height & 4’6″ Width; Factory made doors with reputed brand hardware of Imported or Equivalent make; Integrated Soft Autoclosure to prevent door accidents; Finish as per Design Intent
- doors & windows — toilet & utility doors
- Dimension – 9′ Height & Width as per design; Factory made doors with reputed brand hardware of Imported or Equivalent make – Finish as per Design Intent
- doors & windows — windows
- Aluminium Powder Coated Integrated Insect Screen
- drawing / living / home office / dining / pooja room — floor
- Imported Marble Flooring as per Design Intent
- drawing / living / home office / dining / pooja room — walls
- Gypsum Punning + Skim Coat + Acrylic Primer + 2 Coats of Luxury Emulsion Paint of low VOC
- electrical (high side)
- As per Load Calculation
- EV charging
- Provision for EV charging ports as per Design Intent & Applicable Norms
- FAS / FPS
- Equipped with sensors to detect Heat. Sprinklers, Hydrants are installed as per Fire Regulations Fire Command Centre is provided for every building as per regulations.
- Fire
- Sprinklers installed as per Fire Regulations
- flooring — basements / parking
- VDF with marking as per standards
- flooring — driveways
- Epoxy Coating over VDF
- flooring — ramps
- VDF / Stamped Concrete / VDF with cobble stone with marking as per standards
- flooring — refugee area
- Double Charged Vitrified Tile / Rustic
- flooring — staircases
- Granite / Natural Stone
- Gas
- Uninterrupted Reticulated / Piped Gas System Supply with Gas Detection and Auto Shut-O Valves
- gas bank
- Central Gas Bank as per Regulations
- HVAC
- Centralised Air-Conditioning in Main Lobbies
- integrated smart building control systems — access control
- Main Door integrated with Smart Lock & Interactive Security Systems
- integrated smart building control systems — FAS / FPS
- Equipped with sensors to detect Heat, Co2 and CO; Sprinklers installed as per Fire Regulations
- integrated smart building control systems — indoor climate control
- Energy Efficient VRV systems with high SEER rating at extra cost
- integrated smart building control systems — LPG
- Uninterrupted Reticulated / Piped Gas System Supply with Gas Detection and Auto Shut-Off Valves
- kitchen (open & dry) — appliances
- Provision of Electrical Sockets
- kitchen (open & dry) — exhaust
- Provision for Exhaust Systems as per Design Intent
- kitchen (open & dry) — sensors
- Equipped with sensors to detect Heat & Smoke
- kitchen (open & dry) — walls
- Large format Premium Tiles (Upto Lintel Height) as per Design Intent
- lighting & smart controls
- Sensor & Timer based lighting control system for entire site & common areas
- master bedroom ensuite — bath tub / jacuzzi
- Bath Tub as per Design Intent
- master bedroom ensuite — ceiling
- False Ceiling with Gypsum Board MR Grade with Trap Door as per requirement
- master bedroom ensuite — fixtures
- Fixtures model and finishes as per selection
- master bedroom ensuite — fixtures
- Sensor based fixtures including EWC, Taps etc.
- master bedroom ensuite — fixtures
- Low Flow Fixtures
- master bedroom ensuite — lights
- Provision for Lighting as per Design Intent
- master bedroom ensuite — plumbing fixtures
- Luxury Collection Plumbing Fixtures from Gessi, V&B, Fantini, Dornbracht, THG or equivalent make as per Design Intent
- master bedroom ensuite — shower cubicle
- Full height shower cubicle with integrated Shower Panel & Rain Shower Head
- master bedroom ensuite — vanity
- Factory Made Fully Integrated Vanity Unit with Mirror, Dual Basin, Cabinet and other features as per Design Intent
- master bedroom ensuite — ventilation and exhaust
- Ceiling integrated exhaust system with silent dual exhaust fans separate for WC and Shower Cubicle
- master bedroom ensuite — walls
- Full Height Marble Cladding as per the design intent
- master bedroom — floor
- Premium Engineered Wooden Flooring
- other bedrooms — floor
- Premium Laminated Flooring | Double Charged Vitrified Tiles
- other bedroom toilets — floor
- Large Format Vitrified Tiles of Premium Quality as per Design Intent
- other bedroom toilets — vanity
- Factory Made Fully Integrated Vanity Unit with Mirror, Basin, Cabinet and other features as per Design Intent
- other bedroom toilets — walls
- Full Height Imported Marble Cladding on one wall and remaining walls with Large Format Vitrified Tiles of Premium Quality as per Design Intent
- parking capacity
- Parking is provided as per regulatory norms. Additional parking can be provided as per agreement.
- PHE
- Hydro-Pneumatic system with 100% treated water. Individual water metering for units.
- powder room — fixtures
- Sensor based fixtures as per selection
- powder room — ventilation and exhaust
- Ceiling integrated silent exhaust system
- powder room — walls
- Marble Cladding upto 4′ as per the design intent; Remaining wall area above dado Gypsum Punning + Putty + Acrylic Primer + 2 Coats of Luxury Emulsion Paint of low VOC
- power back-up
- Provision of Electrical Sockets in Common Areas as per Electrical Design Intent
- power back-up
- 100% Power Backup using D.G Sets with acoustic enclosure
- project level — non-structural walls
- RCC Walls / Block Masonry where required as per design.
- project level — super structure
- RCC “Structural Shear Wall System”, designed to withstand wind and sesimic loads as per IS Codes
- Sensors
- Equipped with sensors to detect Heat, Co2 and CO
- solid waste management
- Garbage Chutes are provided at every floor level and centrally collected
- STP
- Sewage Treatment Plant of adequate capacity as per norms is provided. Treated water from STP will be used for landscaping and flushing purpose.
- Super Structure
- RCC "Structural Shear Wall System", designed to withstand wind and seismic loads as per IS Codes
- surveillance
- Cameras covering entire site & common areas.
- terrace lawn / decking — electrical
- Provision of Electrical Socket (IP67) for AV / FTTH etc
- terrace lawn / decking — floor
- As per Landscape Design Intent
- terrace lawn / decking — plumbing
- Provision for Water Drains, Water Connection Points as per Design Intent
- terrace lawn / decking — railing / parapet
- Laminated Glass Railing designed to withstand all loads (Wind) in accordance with IS Codes and as per Design Intent.
- traffic safety & control
- Providing of traffic safety devices like Convex Mirror, Road Studs, Wheel Stopper, Protection Guards, Speed Bumps / Humps etc. as per Traffic Safety Plan.
- utility — appliances
- Provision of Electrical Sockets for Washing Machine / Dishwasher
- utility — floor
- Matte finish Full Body Vitrified Tiles
- utility — remaining wall area above dado
- Gypsu
- utility — walls
- Wall Dadoing using Large Format Tiles as per Design Intent
- vertical transportation
- Energy Efficient High Speed Automatic Passenger Elevators with emergency rescue system of Hitachi / Mitsubishi / Schindlers / Thyssenkrupp or better equivalent make.
- vertical transportation
- Bespoke Elevator Car Interiors as per Design Intent.
- VRV systems
- Energy Ecient VRV systems with high SEER rating at extra cost
- wall finishes — building envelope
- Exterior Grade paint over texture / Exterior Putty, Glazing/GRC/Stone & Green pocket as per Elevation Intent.
- wall finishes — corridor / staircases
- Gypsum Punning + 2 Coats Putty + Acrylic Primer + 2 Coats of Luxury Acrylic Emulsion Paint of low VOC over large fomat tile cladding 4′ height
- wall finishes — entrance lounge
- Structural Glazing with Automatic glass door and canopy
- wall finishes — lift lobby
- Imported Marble / Granite / Lacquered Cladding as per Design Intent.
- wall finishes — tower internal walls
- Gypsum Punning + 2 Coats Putty + Acrylic Primer + 2 Coats of Luxury Acrylic Emulsion Paint of low VOC
- Walls
- Gypsum Punning + 2 Coats Putty + Acrylic Primer + 2 Coats of Luxury Acrylic Emulsion Paint of low VOC over large fomat tile cladding
- water supply
- Hydro-Pneumatic Water Supply System with Central Water Softener
- windows
- Aluminum Windows
- windows
- Where required fenestration framing is reinforced with hurricane bars to withstand wind loads in accordance with relevant IS Codes
Location & connectivity
The developer’s website places the project in Kokapet, Hyderabad; the RERA filing identifies the locality as Golden Mile Layout in Kokapet village, Gandipet mandal, Ranga Reddy district. The developer’s connectivity information lists nearby offices, schools, institutions, hotels, a hospital and Osman Sagar Lake within a 1.5–3.5 km radius, and gives the airport as 25 minutes away.
Promoter
The promoter is Poulomi Estates Private Limited, a company with three other registered projects. Its official website is poulomi.in; the named architect is Kaivaram Pandu Ranga Murthy and the named structural engineer is Mohd Maaz Salman.
Additional details
Filed vs marketed
The TG-RERA filing records one tower, while Magicbricks displays three towers.
- Towers: magicbricks says 3; we show TOWER 1, TOWER 2, TOWER 3. magicbricks
Sources & web results
- POULOMI PALAZZO – 55 STORIES OF LUXURYpoulomipalazzo.com
- Poulomi Palazzo in Kokapet, Hyderabadmagicbricks.com
- POULOMI PALAZZO Hyderabad – RERA No. P02400004428aurumproptech.in
- Poulomi Palazzo RERA Details - P02400004428, Hyderabadsquareyards.com
- Poulomi Palazzo Kokapet, Hyderabad99acres.com
- Poulomi Palazzo | Hyderabad Apartments propertiesjllhomes.co.in
- housing.com
Public RERA registration record
Telangana RERA, as filed by the promoter.
- Registered name
- POULOMI PALAZZO
- Developer / Promoter
- POULOMI ESTATES PRIVATE LIMITED
- Project type
- Residential
- RERA Registration No.
- P02400004428
- Registration Status
- New Project
- Approved on
- 25/03/2022
- Proposed completion
- 25/07/2028
- Approving authority
- HMDA
- Plan approval no.
- 16/SKP/PLG/HMDA/2021
- Total site area
- 18,647 sq m (4.6 acres)
- Approved built-up area
- 104,731 sq m (25.9 acres)
- Buildings (approved plan)
- 1
- Locality
- GOLDEN MILE LAYOUT, koKapet
- Mandal
- Gandipet
- District
- Rangareddy
- PIN code
- 500075
- Documents on File
- 33
Frequently asked questions
Is POULOMI PALAZZO registered with Telangana RERA?
Yes. POULOMI PALAZZO is registered with the Telangana Real Estate Regulatory Authority as P02400004428; the registration status is New Project.
Who is the developer of POULOMI PALAZZO?
The promoter named in the RERA registration is POULOMI ESTATES PRIVATE LIMITED.
Where is POULOMI PALAZZO located?
POULOMI PALAZZO is in GOLDEN MILE LAYOUT, koKapet, Gandipet, Rangareddy, Telangana (500075).
When will POULOMI PALAZZO be completed?
The promoter's proposed date of completion filed with RERA is 25/07/2028. This is the promoter's declaration, not a guarantee.