My Home Apas
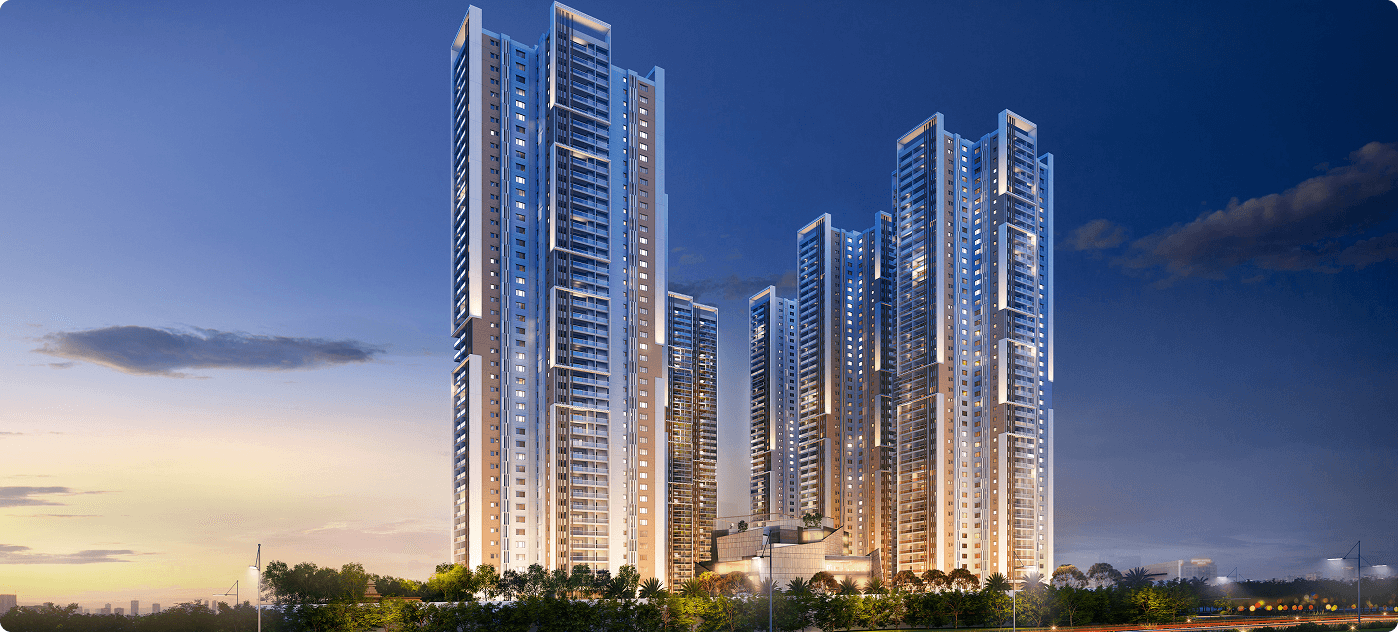
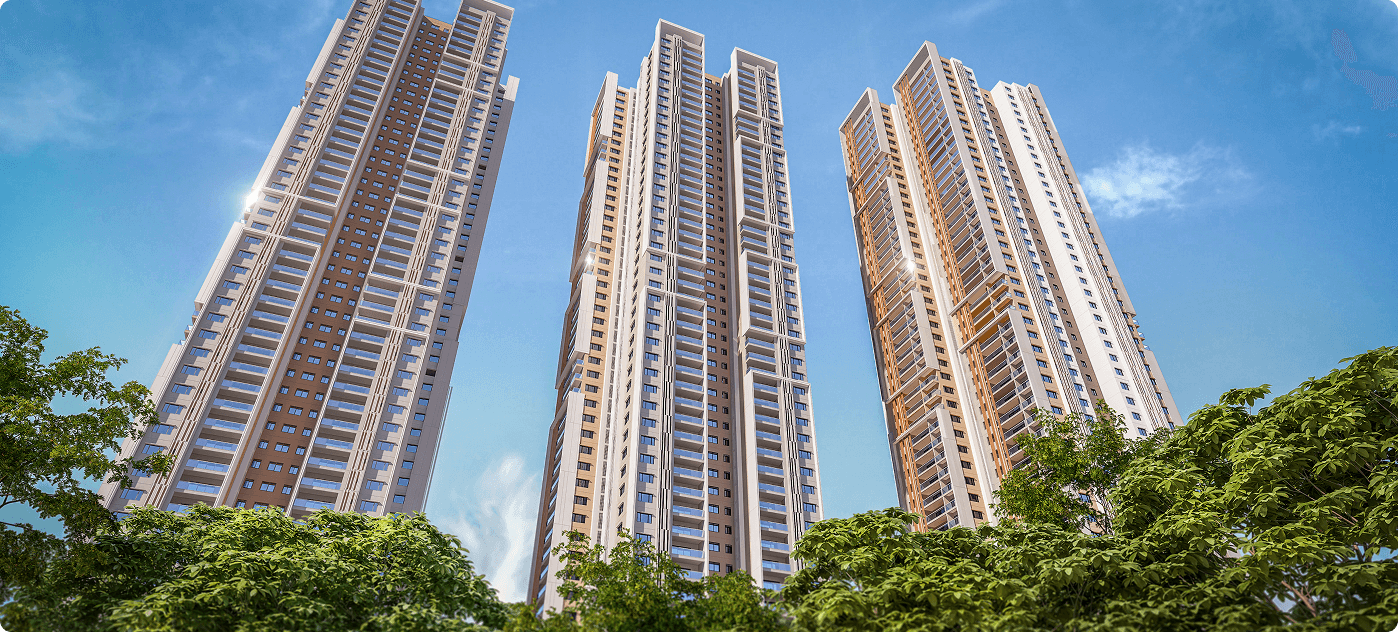
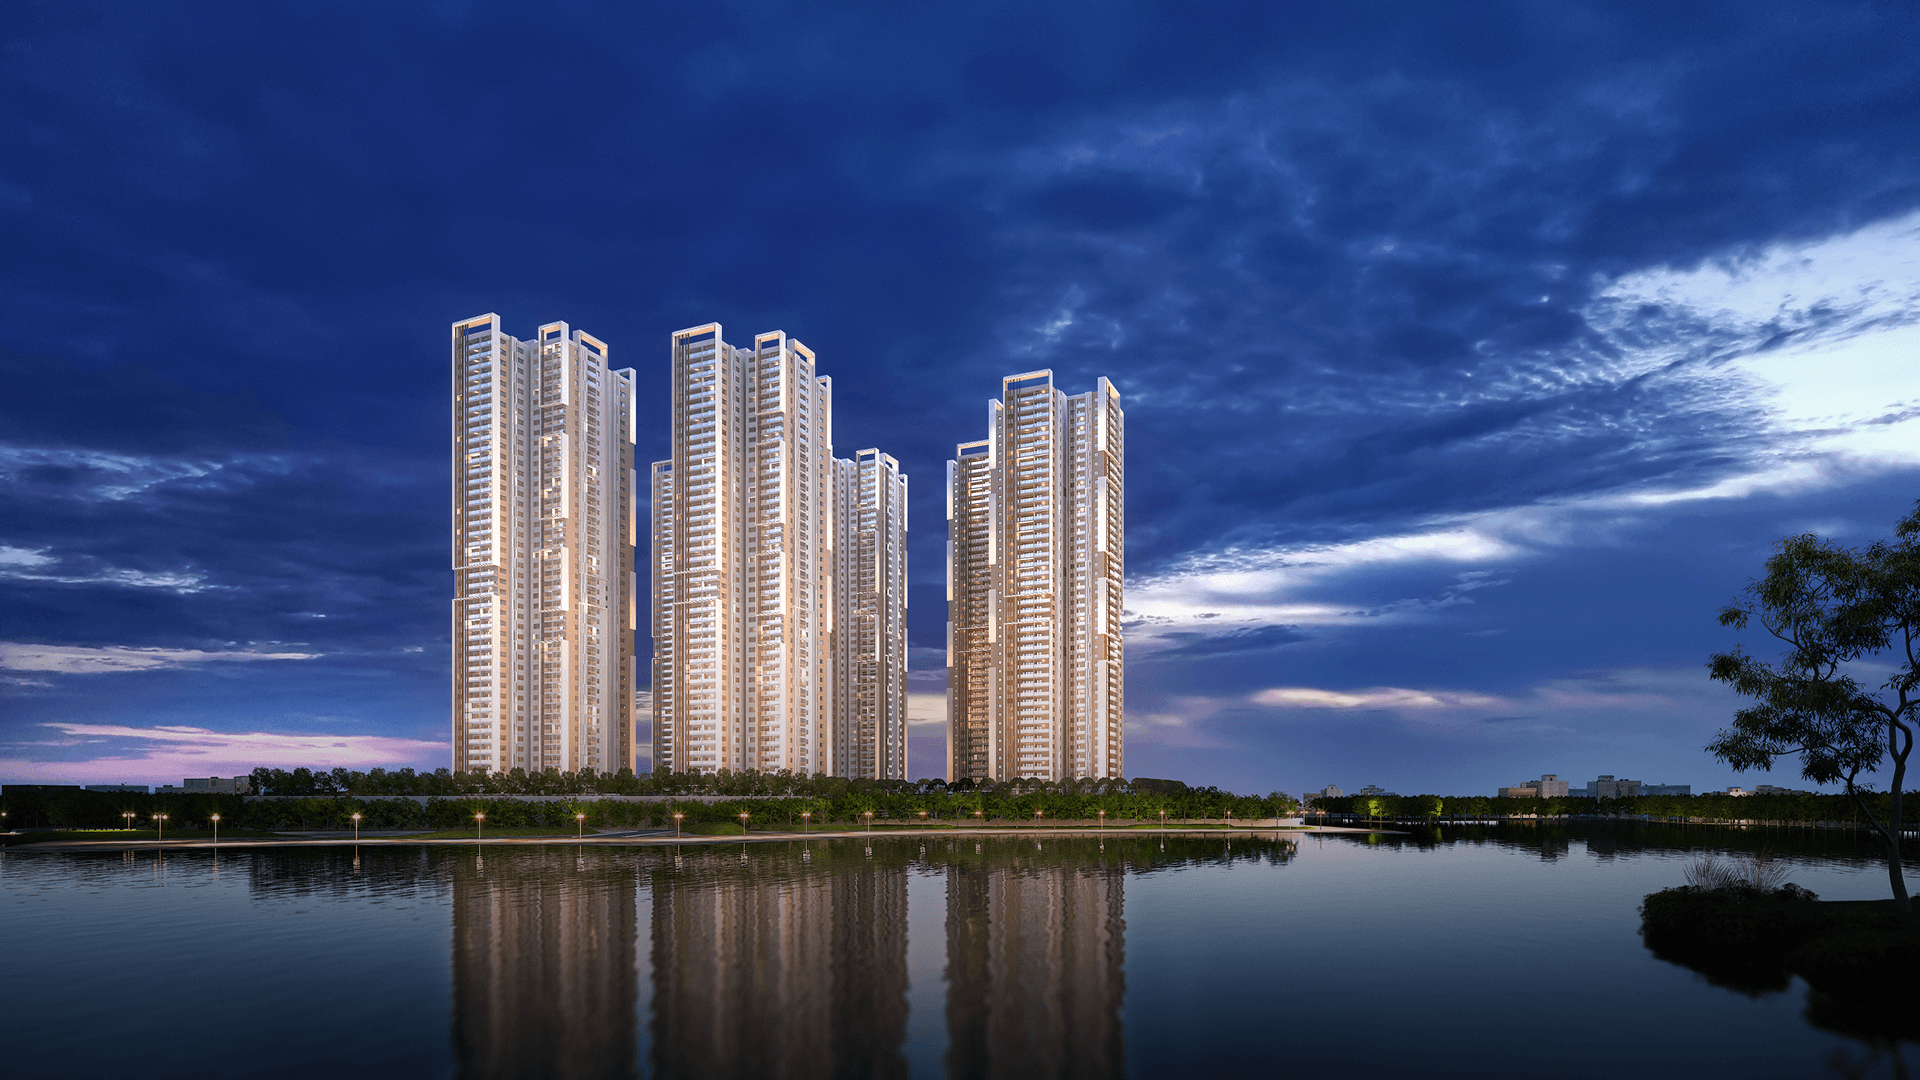
My Home Apas is a residential project by MY Home Constructions PVT. Ltd. in Kokapet, Gandipet, Rangareddy district, Telangana. It is registered with the Telangana RERA as P02400006812 (status: New Project). The approving authority named in the filing is HMDA (plan approval 3257/MSB/EXC/SKP/Plg/HMDA/2022). The promoter filed a total site area of 56,049 sq m (13.9 acres) and 6 buildings on the approved plan. The proposed date of completion is 18/12/2028.
Description
MY HOME APAS is a residential apartment project recorded as a new project with TG-RERA. The filing sets out its scale and proposed completion date.
- Project type
- Residential (apartment)RERA filing
- Units
- 1337RERA filing
- Towers
- 6RERA filing
- Floors
- 45RERA filing
- Land area
- 56049.01 sq mRERA filing
- Open space
- 81.6% Open SpaceDeveloper site
- Possession
- 18/12/2028RERA filing
- Status
- New ProjectRERA filing
Gallery



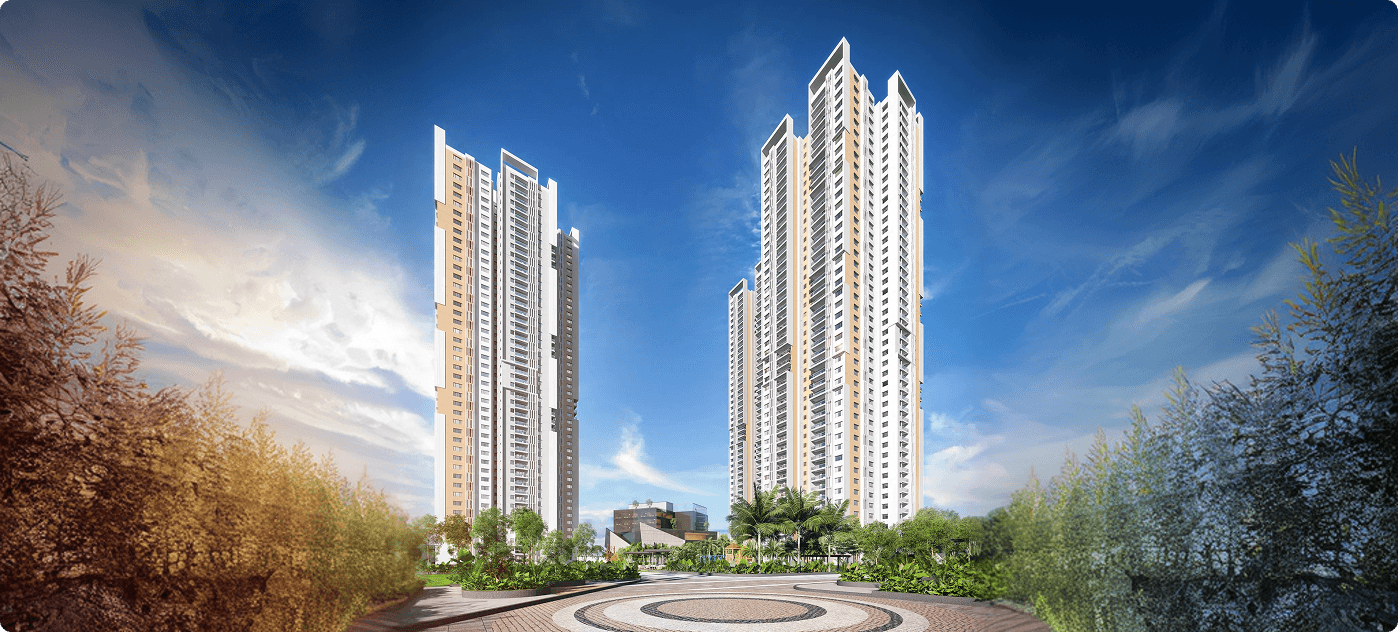
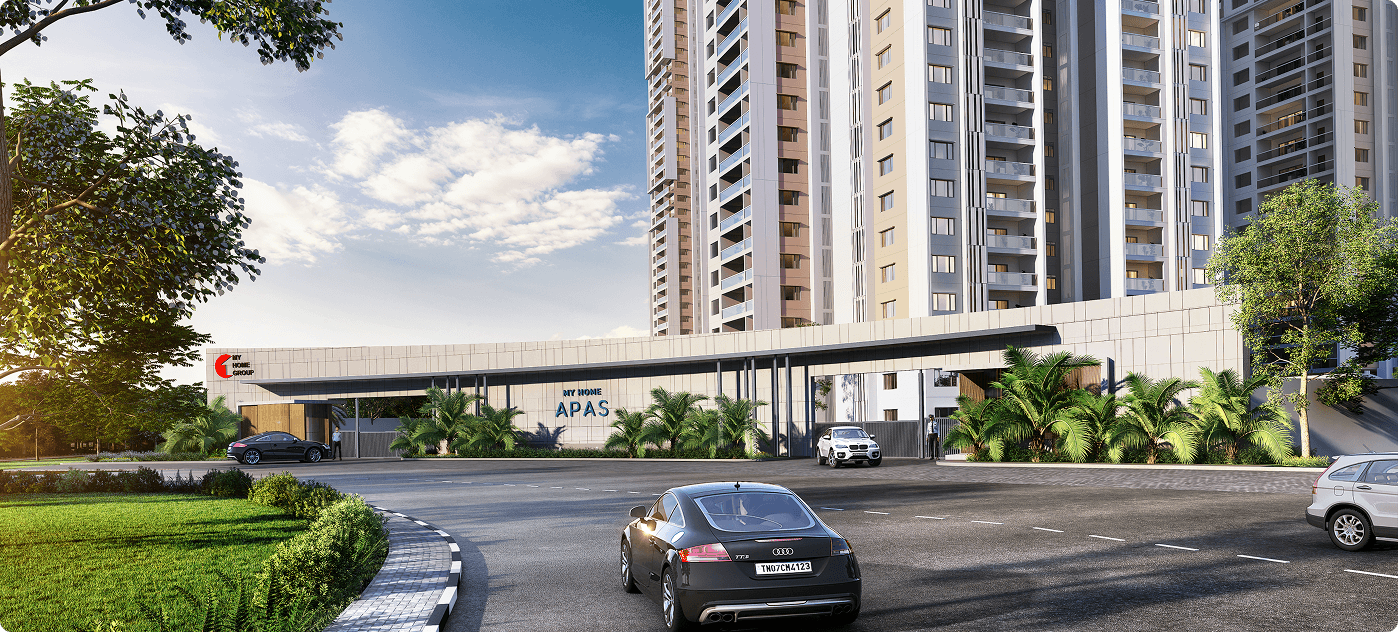
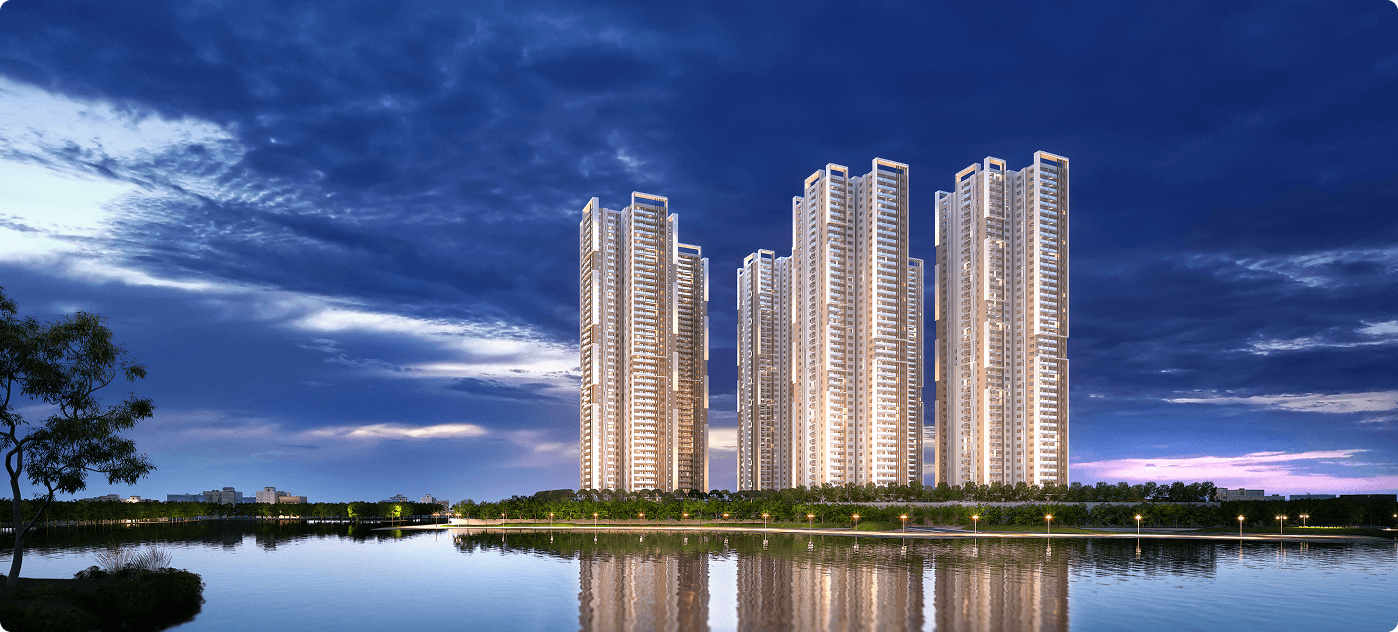
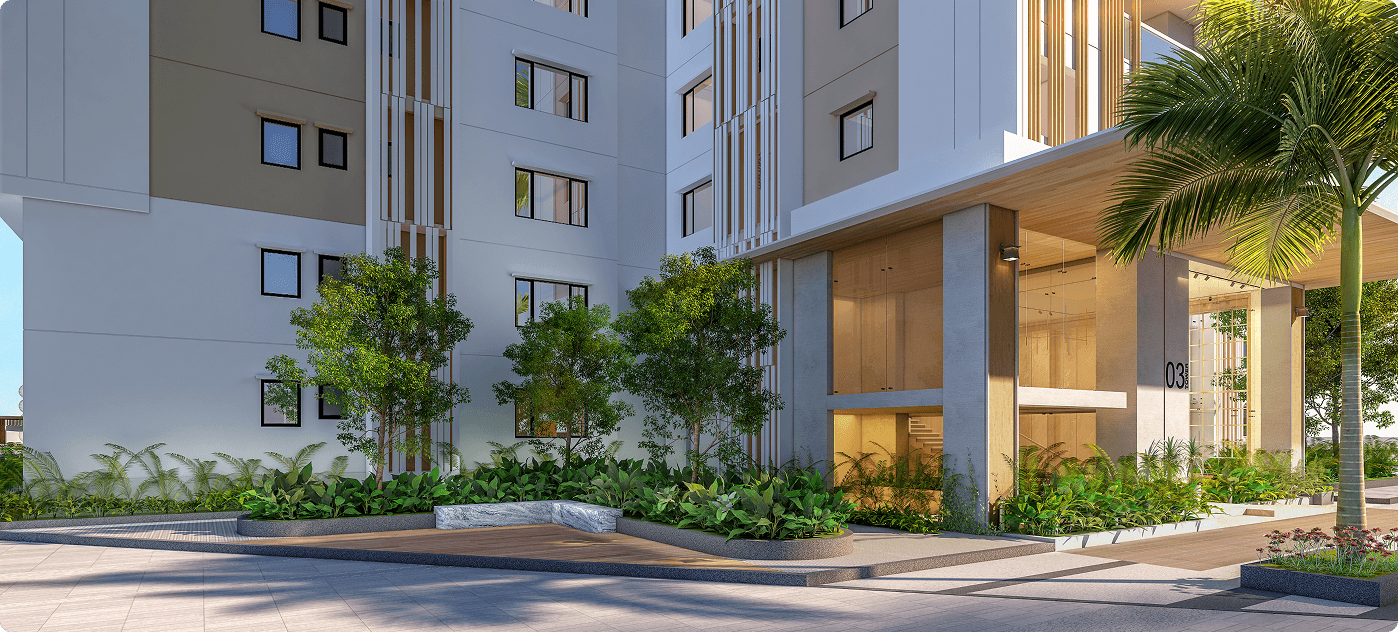
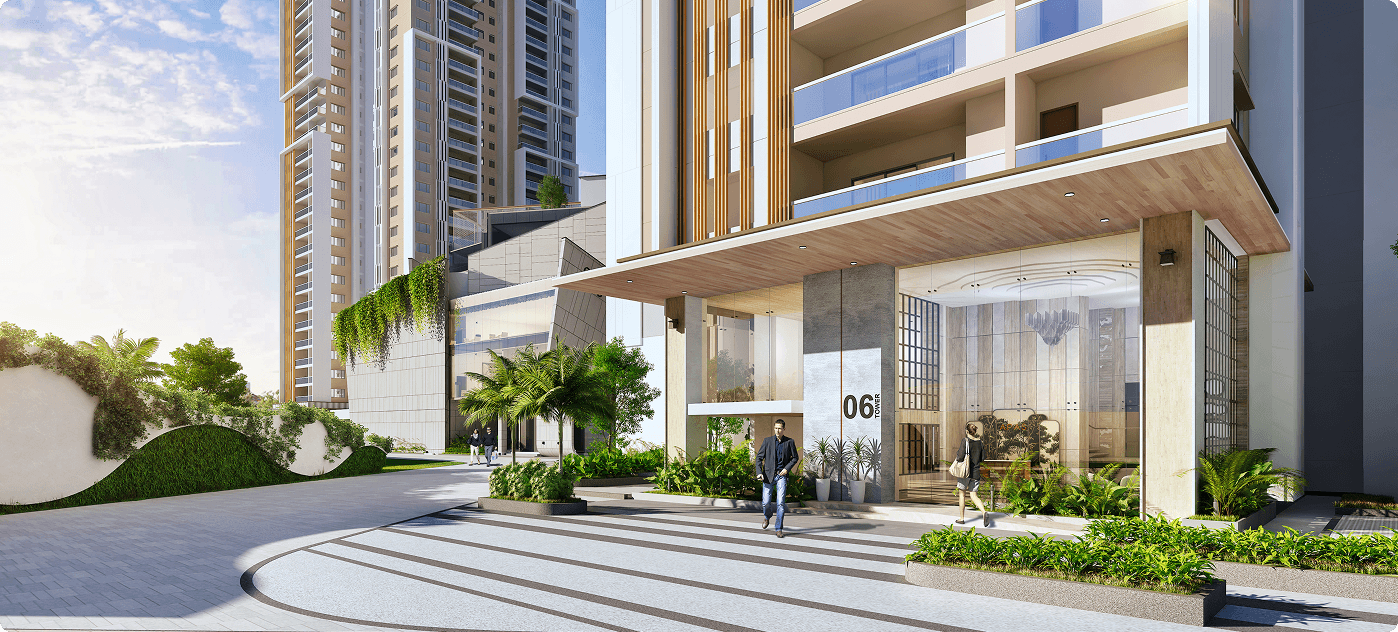
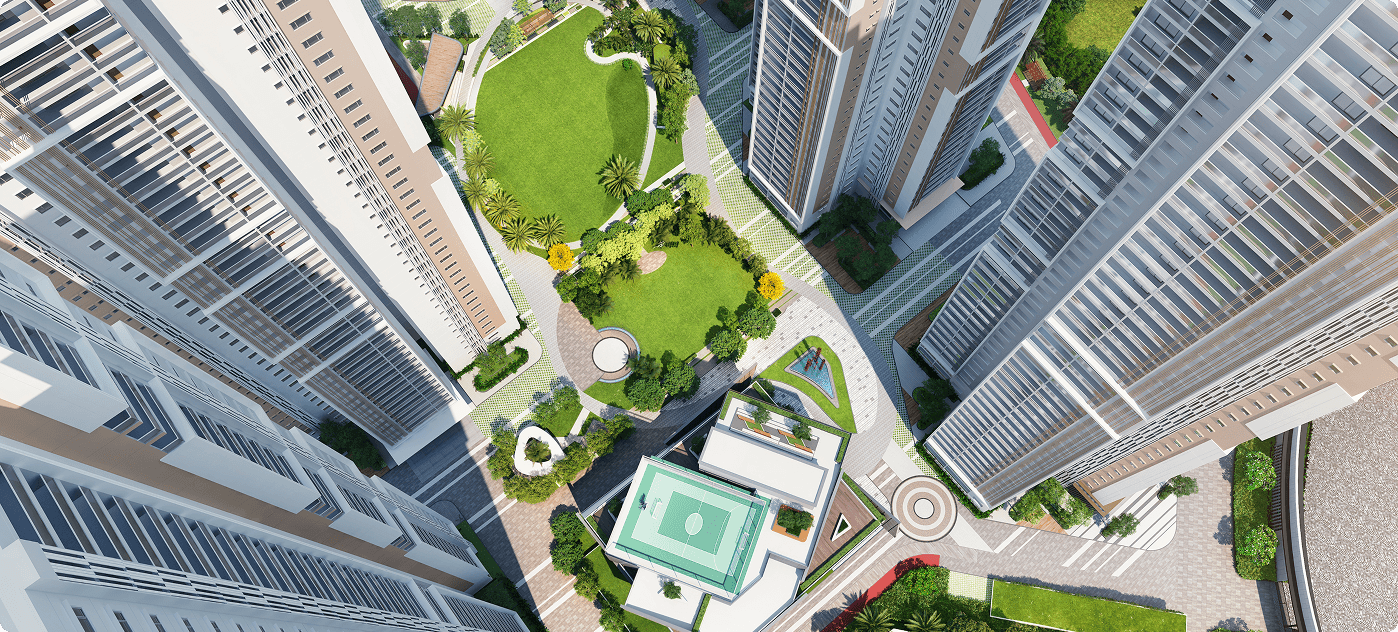

Configurations & sizes
TG-RERA records 2BHK homes with saleable area of 255.64 sq m, and 3BHK homes with saleable area of 297.2 sq m. Carpet area measured from the approved drawings is not available in the provided record; these measurements are not RERA disclosures and should be verified against the drawings.
| Type | Saleable | Source |
|---|---|---|
| 3BHK | 297.2 sq m | RERA filing |
| 2BHK | 255.64 sq m | RERA filing |
Amenities
The project’s disclosed amenity mix includes recreational, community and building facilities, alongside amenities the developer lists such as a clubhouse, pool and sports facilities.
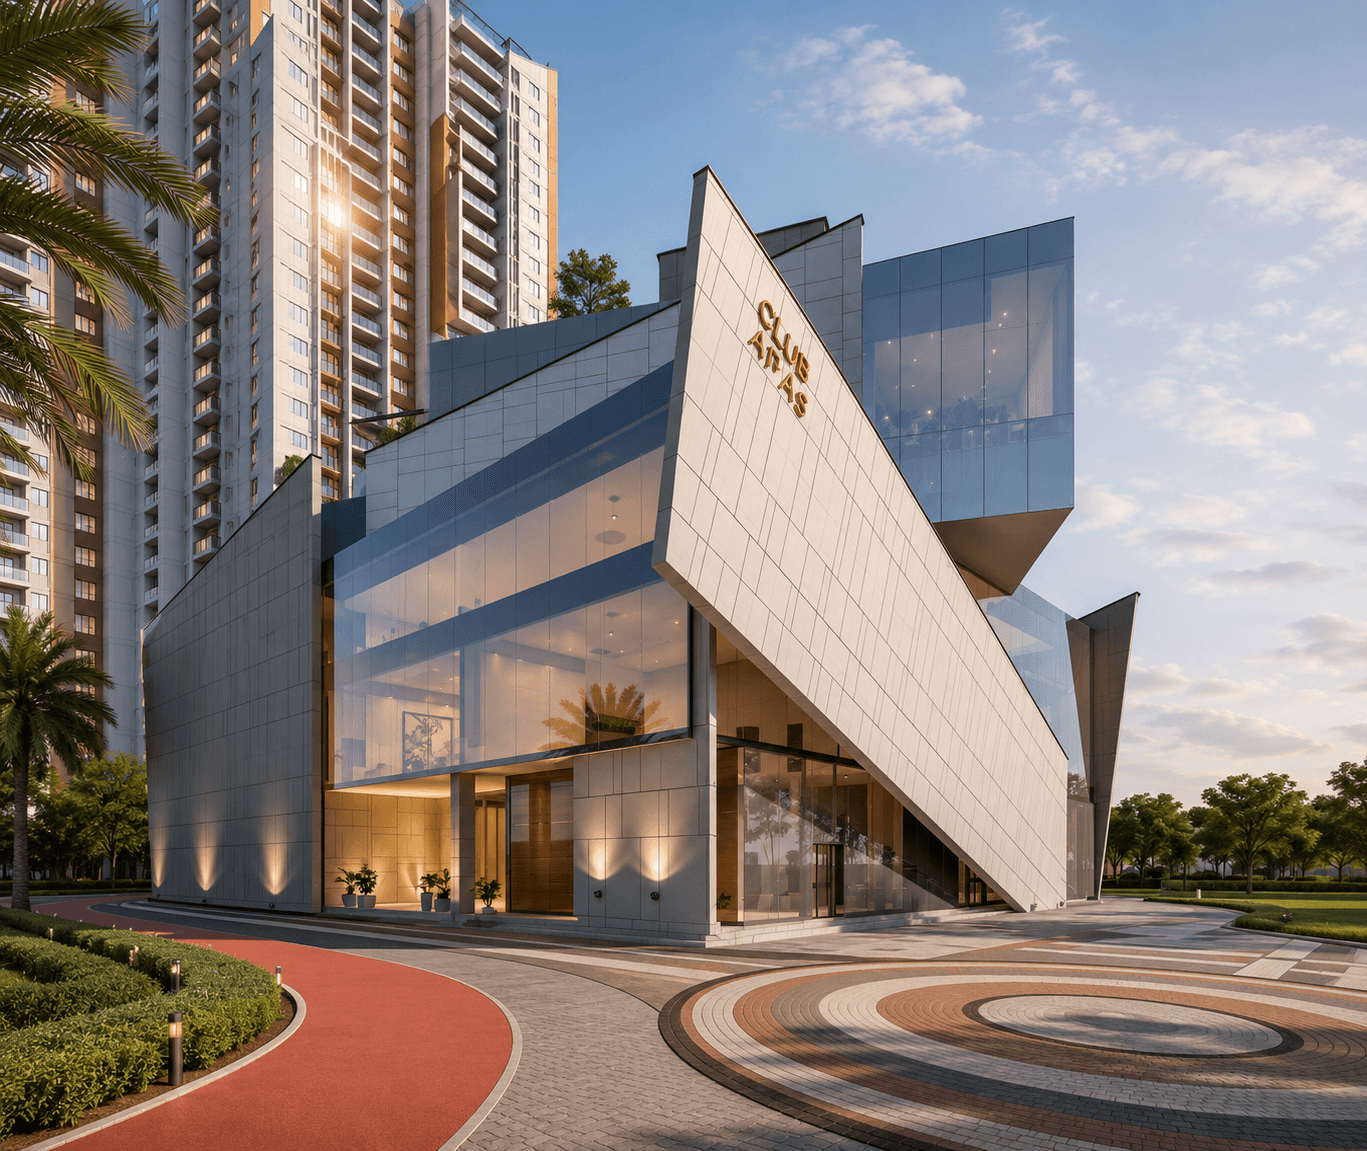
- 72,000 Sq. Ft. Clubhouse
- Green Strip/TOT LOT/Park
- Community Buildings
- Aggregate area of recreational Open Space
- clubhouse
- toddler park
- tower lobby pavilion
- sculpture garden
- walking/jogging track
- sky walk
- Seating Deck
- Yoga Amphitheater
- Indoor Game
- Banquet Hall
- Central Landscape Area
- Club House Reception
- Club House Gym
- Kid's Play Area
- Swimming Pool
- Pavilon
- ATM
- F & B
- Spa & Saloon
- Pharmacy
- Creche
- Guest Room
- Aerobics Hall
- indoor games
- clubhouse reception
- gym
- kids' play area
- pavilion
- food and beverage
- spa and salon
- crèche
Specifications
- bathrooms
- Vanity with single-lever mixer, EWC with flush valve, and single-lever bath and shower mixer
- bathrooms
- Vanity with single-lever mixer; EWC with flush valve; single-lever bath and shower mixer
- Billing System
- Automated billing system for water, power, gas, & maintenance.
- doors
- Teak-finish hardwood; dual-laminate wood; dual-laminate granite; glazed sliders with mesh
- electrical
- Concealed copper wiring, modular switches, MCBs, and points for major appliances and in bedrooms, living areas, bathrooms and utility
- electrical
- Points for all major appliances
- electrical
- Points in bedrooms, living, baths & utility
- fire safety
- Fire alarm, automatic sprinklers and wet risers as per Fire Authority Regulations.
- flooring
- Large Format (1000 x 1000 mm) double charged vitrified tiles in living, dining, kitchen; anti‑skid vitrified tiles in balcony, bathroom, utility; vitrified tiles in corridors and staircase with natural stone/granite flooring in stair
- kitchen
- Granite platform with single-bowl stainless steel sink; provision for hot and cold water and water purifier
- security
- Unit-to-security connection; tower entrance, main gate and lifts; 24/7 comprehensive coverage
- super structure
- RCC shear wall frame; high wind resistance; Zone-2 earthquake safety
- water and sewage
- Water treatment plant for bore-well water, water meter for each unit, and on-site sewage treatment plant; treated sewage water used for landscaping and flushing
- waterproofing
- Bathrooms, utility, balconies and roof terrace
- water treatment and sewage
- Water treatment plant for bore-well water and water meter for each unit; sewage treatment plant; treated sewage water for landscape and flushing
- windows and grills
- UPVC/aluminum alloy sliders with EPDM gaskets; M.S. grills and mosquito mesh provision
- windows / grills
- UPVC/Aluminum alloy sliders EPDM gaskets included
- windows / grills
- M.S. grills & mosquito mesh provision
- WTP & STP
- Water treatment plant for bore-well water and water meter for each unit
- WTP & STP
- A sewage treatment plant of adequate capacity as per norms will be provided inside the project.
- WTP & STP
- Treated sewage water for the landscape and flushing purpose.
Location & connectivity
The project is in Kokapet, Hyderabad, in Gandipet mandal, Ranga Reddy district. The developer lists Wipro at 5 mins, Microsoft and Infosys at 7 mins, and Continental Hospitals at 5 mins; it also lists IKEA at 17 mins and Inorbit Mall at 22 mins.
- Wipro5 mins
- Microsoft7 mins
- Infosys7 mins
- IKEA17 mins
- Inorbit Mall22 mins
- Continental Hospitals5 mins
- Gachibowli15 mins
- Oakridge International School15 mins
- Delhi Public School15 mins
- Meru International School (Tellapur)15 mins
Promoter
The promoter is MY Home Constructions PVT. Ltd., a private limited company with 5 other registered projects. Its official website is myhomeconstructions.com; the named architect is Vishu Vardhan Tirunagari and the structural engineer is Mohammed Maaz Salman.
Additional details
- HMDA
- Building Permission no.: 3257/MSB/EXC/SKP/PLP/HMDA/2022
Sources & web results
- 99acres.com
- MY HOME APAS Hyderabad – RERA No. P02400006812aurumproptech.in
- My Home Apas Kokapet Hyderabad | Luxury 2 & 3 BHK ...swapnagruha.com
- My Home Apas in Kokapet, Hyderabadbuysft.com
- MY HOME APAS in Kokapet, Hyderabadmagicbricks.com
- housing.com
Public RERA registration record
Telangana RERA, as filed by the promoter.
- Registered name
- MY HOME APAS
- Developer / Promoter
- MY Home Constructions PVT. Ltd.
- Project type
- Residential
- RERA Registration No.
- P02400006812
- Registration Status
- New Project
- Approved on
- 22/08/2023
- Proposed completion
- 18/12/2028
- Approving authority
- HMDA
- Plan approval no.
- 3257/MSB/EXC/SKP/Plg/HMDA/2022
- Total site area
- 56,049 sq m (13.9 acres)
- Approved built-up area
- 385,811 sq m (95.3 acres)
- Buildings (approved plan)
- 6
- Locality
- Kokapet
- Mandal
- Gandipet
- District
- Rangareddy
- PIN code
- 500075
- Documents on File
- 52
Frequently asked questions
Is MY HOME APAS registered with Telangana RERA?
Yes. MY HOME APAS is registered with the Telangana Real Estate Regulatory Authority as P02400006812; the registration status is New Project.
Who is the developer of MY HOME APAS?
The promoter named in the RERA registration is MY Home Constructions PVT. Ltd..
Where is MY HOME APAS located?
MY HOME APAS is in Kokapet, Gandipet, Rangareddy, Telangana (500075).
When will MY HOME APAS be completed?
The promoter's proposed date of completion filed with RERA is 18/12/2028. This is the promoter's declaration, not a guarantee.