My Home 99
My Home 99 is a residential project by Hyma Developers Private Limited in Kokapet, Gandipet, Rangareddy district, Telangana. It is registered with the Telangana RERA as P02400005469 (status: New Project). The approving authority named in the filing is HMDA (plan approval 6/SKPIPLG/HMDA/2022). The promoter filed a total site area of 7,046 sq m (1.7 acres) and 1 building on the approved plan. The proposed date of completion is 30/11/2028.
More from Hyma Developers Pvt Ltd · 2 projects →
Description
My Home 99 is a residential apartment project with 99 units in one tower, across 50 floors, on 7046.49 sq m of land. Its TG-RERA filing lists the status as New Project and a proposed completion date of 30/11/2028.
- Project type
- Residential (apartment)RERA filing
- Units
- 99RERA filing
- Towers
- 1RERA filing
- Floors
- 50RERA filing
- Land area
- 7046.49 sq mRERA filing
- Possession
- 30/11/2028RERA filing
- Status
- New ProjectRERA filing
Gallery
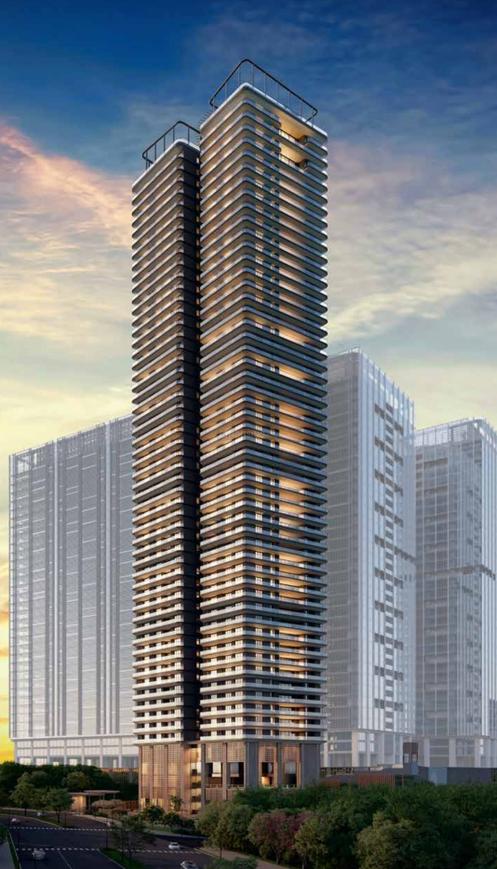
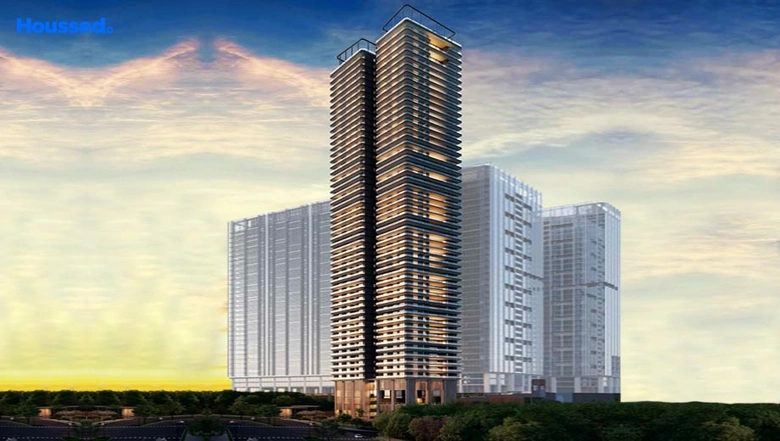
Configurations & sizes
The project is recorded as 4BHK in the TG-RERA filing; carpet area measured from approved drawings is not available, and the figure shown in marketing should be verified against the drawings. The filing records 99 units, 34 booked and a saleable area of 915.52 sq m per unit.
| Type | Carpet | Saleable | Source |
|---|---|---|---|
| 4BHK | 863.91 | 915.52 sq m | RERA filing |
Amenities
Listed amenities include recreational and community spaces, a swimming pool and a four-level clubhouse.
- 4 Level clubhouse
- Green Strip/TOT LOT/Park
- Community Buildings
- Aggregate area of recreational Open Space
- Swimming pool
- Entry / Exit Security Cabin
- Basement Entry/Exit
- Water Feature
- Shaded Walk
- Pet Zone
- Seating Plaza
- Outdoor Gym
- Zen Garden
- Kids’ Play Area
- MEP Services
- Open Infinity Pool
- 4 level clubhouse
- gym
- multipurpose hall
- living-room decks
- dedicated home theatres
- private sit-outs
- walk-in wardrobes
- private lobby with exclusive lift access
Specifications
- Bathrooms, Sanitary ware & CP Fittings
- Vanity type/Counter type wash basin with single lever basin mixer.
- Bathrooms, Sanitary ware & CP Fittings
- EWC with flush valve of reputed brand.
- Bathrooms, Sanitary ware & CP Fittings
- Single lever wall mixer with bath spout and shower of reputed brand
- Bathrooms, Sanitary ware & CP Fittings
- Provision for geysers in all bathrooms.
- Bathrooms, Sanitary ware & CP Fittings
- All faucets are chrome plated of reputed brands.
- Ceiling Finishes
- Drawing, dining. living, bedrooms and kitchen: Putty finish
- Ceiling Finishes
- Bathrooms / Utlity: Gypsum board / Grid Ceiling to cover service lines.
- Ceiling Finishes
- Balcony: Putty finish
- Ceiling Finishes
- Corridor: Combination of grid ceiling / gypsum board and smoothly finished with putty and acrylic emulsion paint of reputed brand
- Ceiling Finishes
- Lift lobby: Gypsum board false ceiling with acrylic emulsion paint of reputed brand
- Ceiling Finishes
- Staircase: Smoothly finished with putty and acrylic emulsion paint of reputed brand
- CEILING FINISHES
- Drawing, dining, living, bedrooms and kitchen: Putty finish; Bathrooms / Utlity: Gypsum board / Grid Ceiling
- Electrical
- Concealed copper wiring of reputed make.
- Electrical
- Power outlet for VRV – AC System at ODU
- Electrical
- Power outlets for geysers in all bathrooms and utility
- Electrical
- Power outlets for chimney, hob, refrigerator, microwave oven, mixer/grinder, water purifier in kitchen
- Electrical
- Washing machine and dishwasher point in utility area
- Electrical
- Three phase supply for each unit and individual prepaid meters.
- Electrical
- Miniature Circuit Breakers (MCB) for each distribution board of reputed make
- Electrical
- Modular switches of reputed make
- External Glazing and Finish
- Façade glazing as per design
- External Glazing and Finish
- External finish in paint & combination of stone and aluminum cladding as per architectural intent
- Fire Fighting System
- Fire alarm systems, automatic sprinklers and wet risers as per Fire Authority Regulations
- Flooring
- Drawing, Dining, Living, Bedrooms, Kitchen: Imported marble.
- Flooring
- Balcony: Imported marble / wooden deck.
- Flooring
- Bathrooms: Imported marble / premium antiskid tiles.
- Flooring
- Utility: Vitrified tiles of reputed make.
- Flooring
- Corridor & Lift Lobbies Flooring: Imported marble.
- Flooring
- Staircase: Natural stone/granite flooring.
- Kitchen
- Granite platform and sink in customer scope. Provision for hot & cold water supply, and drain for sink (only plumbing connections at specified locations).
- Lifts
- V3F drive high speed lifts of reputed make
- LPG/webp
- Supply of LPG/ webp from piped gas system
- Power Back Up
- 100% DG backup with acoustic enclosure and AMF
- Security
- Round the clock security/surveillance system
- Security
- Surveillance cameras at the main security and at the entrance of tower and lift cabin
- Super structure
- RCC shear wall framed structure, resistant to wind and earthquake (Zone-2).
- TV/Telephone
- Telephone point in drawing & master bedroom
- TV/Telephone
- Intercom facility to all units connecting security
- TV/Telephone
- Provision of cable TV connections in drawing, living and all bedrooms
- TV/Telephone
- Provision for one internet connection in drawing, living and all bedrooms
- Wall Finishing
- Drawing, Dining, Living, Bedrooms, Kitchen & Balcony: Smoothly finished with puy and acrylic emulsion paint of reputed brand.
- Wall Finishing
- Bathrooms: Combination of imported marble and premium GVT tiles.
- Wall Finishing
- Lift Lobbies: Cladding with imported Marble.
- Wall Finishing
- Corridor: Punning with acrylic emulsion paint of reputed brand.
- Wall Finishing
- Staircase: Puy with acrylic emulsion paint of reputed brand.
- Wall Finishing
- External Finishing: Texture finish & two coats of exterior emulsion paint of reputed brands with architectural features.
- WALL FINISHING
- Drawing, Dining, Living, Bedrooms, Kitchen & Balcony: Smoothly finished with puy and acrylic emulsion paint of reputed brand; Bathrooms: Combination of imported marble and premium GVT tiles; Lift Lobbies: Cladding with imported Marble; Corridor: Punning with acrylic emulsion paint of reputed brand; Staircase: Puy with acrylic emulsion paint of reputed brand; External Finishing: Texture finish & tw
- WALLS
- External walls: Reinforced shear walls; Internal walls: Reinforced shear walls
- Water Proofing
- Waterproofing shall be provided for all bathrooms, balconies, utility area & roof terrace
- Windows and Grills
- All windows are of aluminum alloy/sliding shuers, necessary hardware and provision for mosquito mesh shuer.
Location & connectivity
The project is in Kokapet, Gandipet, Ranga Reddy district; the developer gives its address as Khanapur, Survey No. 240/P, Hyderabad, Telangana 500075. The developer lists Continental Hospitals at 12 mins, Wipro and Microsoft at 15 mins, Infosys at 16 mins, Oakridge International School, Delhi Public School and Meru International School (Tellapur) at 20 mins, Gachibowli at 23 mins, IKEA at 24 mins, Metro Station at 26 mins, Airport at 30 mins and Railway Station at 31 mins.
- Wipro15 mins
- Microsoft15 mins
- Infosys16 mins
- Continental Hospitals12 mins
- Gachibowli23 mins
- Oakridge International School20 mins
- Delhi Public School20 mins
- Meru International School (Tellapur)20 mins
- Metro Station26 mins
- Airport30 mins
- Railway Station31 mins
- IKEA24 mins
Promoter
The promoter is HYMA DEVELOPERS PRIVATE LIMITED, a company. The promoter section records one other registered project; its official website is https://www.myhomeconstructions.com/my-home-99. The named architect is Vishnu Vardhan Tirunagari and the structural engineer is S Amudhalingam.
Additional details
Filed vs marketed
The TG-RERA filing gives the proposed completion date as 30/11/2028, while the developer site markets 1st September 2026; SquareYards shows G+53 floors and a possession date of 1st September 2026.
- Possession: The developer’s site says 1st September 2026; the RERA filing says 30/11/2028. Developer site
- Floors: squareyards says 54; we show G+53 Floors. squareyards
- Possession: squareyards says 30 July 2028; we show 1st September 2026. squareyards
Sources & web results
- P02400005469, Hyderabad - Hyma My Home 99squareyards.com
- housing.com
- HYMA My Home 99 Kokapet, Hyderabad99acres.com
- My Home 99 in Kokapet, Hyderabadbuysft.com
- HYMA My Home 99 Kokapet, West Hyderabad, Hyderabadbigestate.io
- My Home 99 - 4 BHK Apartments in Kokapet, Hyderabadroofandfloor.com
Public RERA registration record
Telangana RERA, as filed by the promoter.
- Registered name
- MY HOME 99
- Developer / Promoter
- HYMA DEVELOPERS PRIVATE LIMITED
- Project type
- Residential
- RERA Registration No.
- P02400005469
- Registration Status
- New Project
- Approved on
- 30/08/2022
- Proposed completion
- 30/11/2028
- Approving authority
- HMDA
- Plan approval no.
- 6/SKPIPLG/HMDA/2022
- Total site area
- 7,046 sq m (1.7 acres)
- Approved built-up area
- 89,426 sq m (22.1 acres)
- Buildings (approved plan)
- 1
- Locality
- KOKAPET
- Mandal
- Gandipet
- District
- Rangareddy
- PIN code
- 500075
- Documents on File
- 34
Frequently asked questions
Is MY HOME 99 registered with Telangana RERA?
Yes. MY HOME 99 is registered with the Telangana Real Estate Regulatory Authority as P02400005469; the registration status is New Project.
Who is the developer of MY HOME 99?
The promoter named in the RERA registration is HYMA DEVELOPERS PRIVATE LIMITED.
Where is MY HOME 99 located?
MY HOME 99 is in KOKAPET, Gandipet, Rangareddy, Telangana (500075).
When will MY HOME 99 be completed?
The promoter's proposed date of completion filed with RERA is 30/11/2028. This is the promoter's declaration, not a guarantee.