Cashmere Court
Cashmere Court is a residential project by Cadol Developers LLP in Mokila, Shankarpalle, Rangareddy district, Telangana. It is registered with the Telangana RERA as P02400002327 (status: On-Going Project). The approving authority named in the filing is HMDA. The promoter filed a total site area of 65,963 sq m (16.3 acres) and 112 buildings on the approved plan. The proposed date of completion is 31/12/2022.
More from Cadol Developers LLP · 3 projects →
Description
It is listed as an On-Going Project, with a filed completion date of 31/12/2022.
- Project type
- Residential (villa)RERA filing
- Units
- 112RERA filing
- Towers
- 112nobroker
- Land area
- 65963.21 sq mRERA filing
- Possession
- 31/12/2022RERA filing
- Status
- On-Going ProjectRERA filing
Gallery
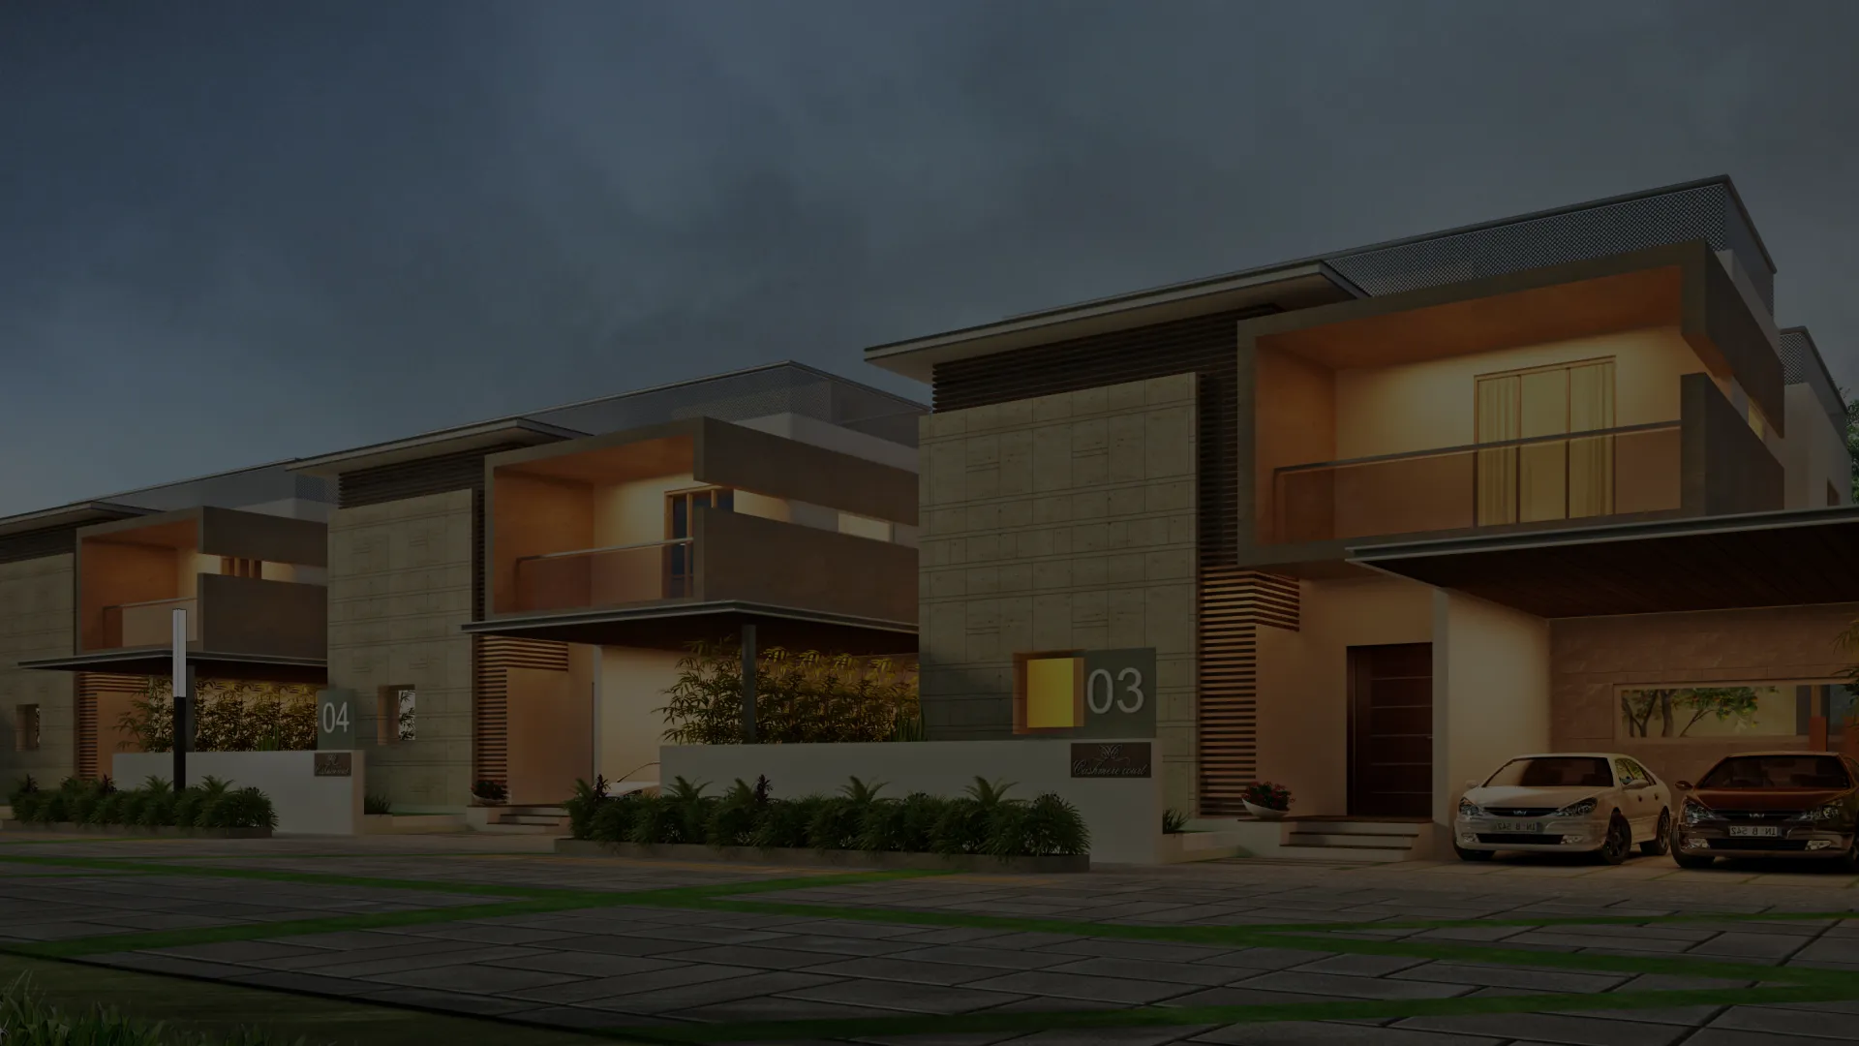
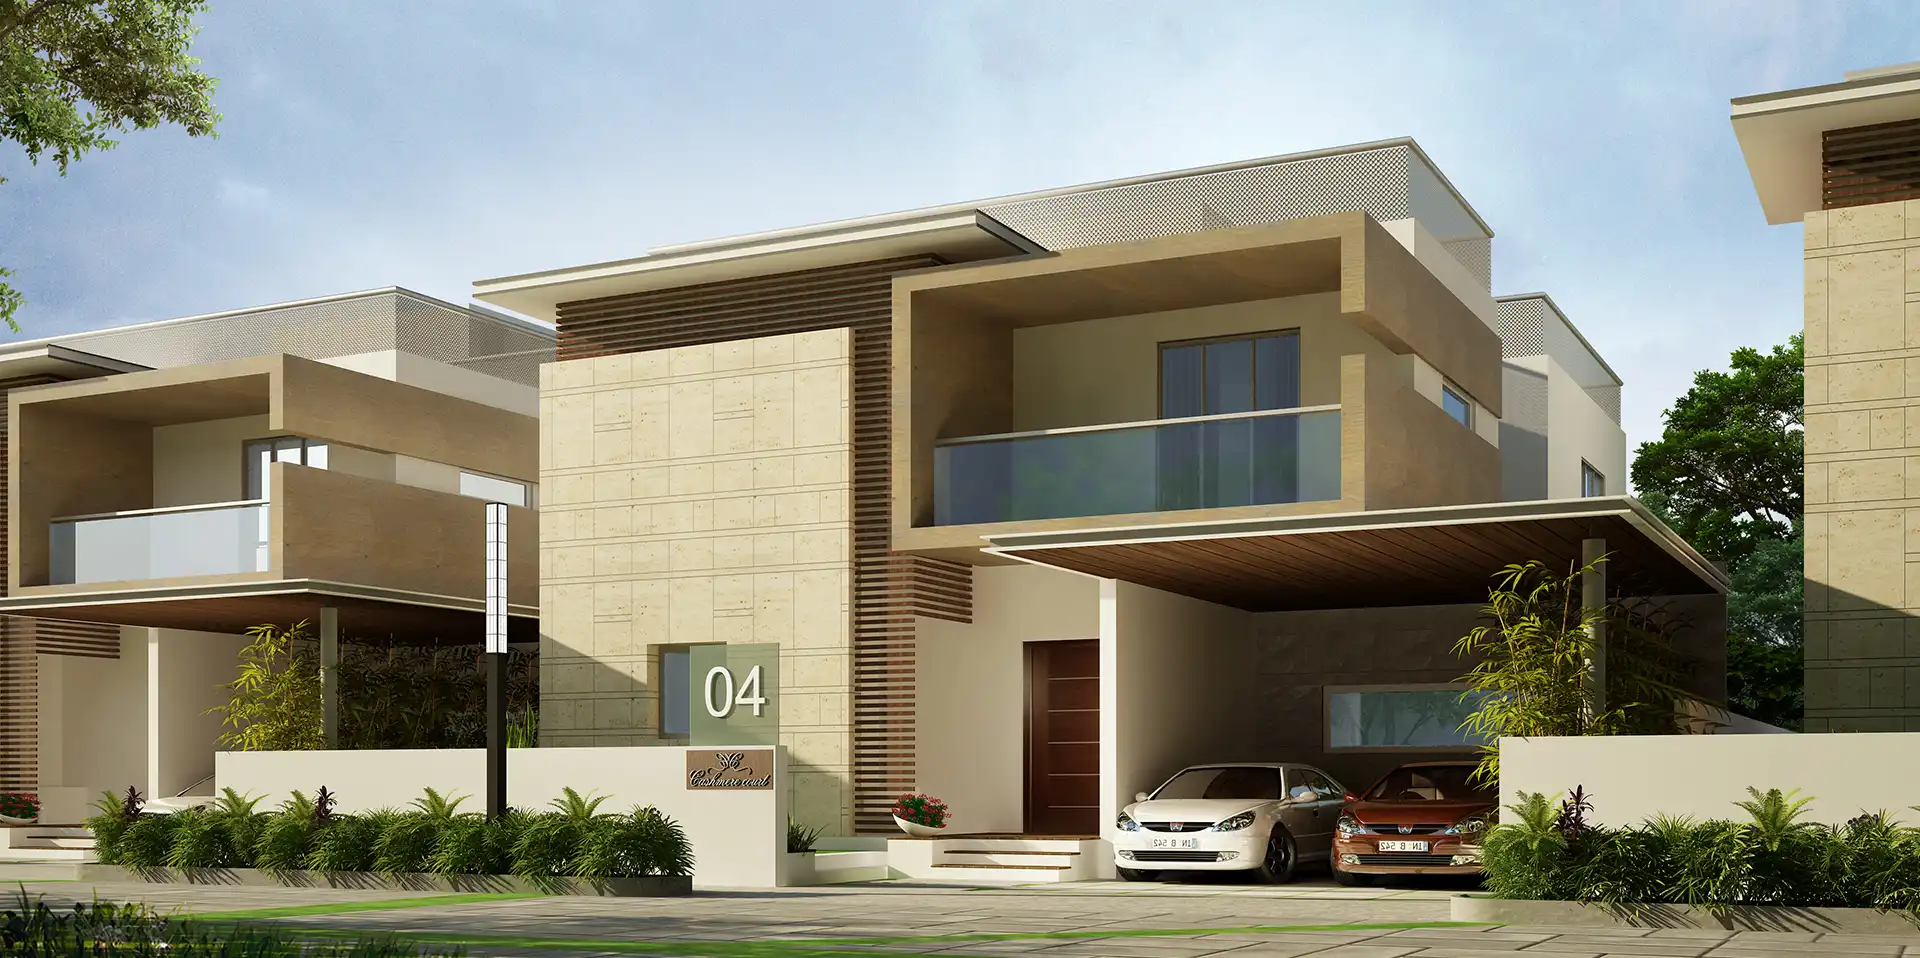


Configurations & sizes
The TG-RERA filing lists a 3BHK configuration; carpet area measured from approved drawings is not available here, so the drawing measurement should be verified. The filing records 1 unit, 1 booked and saleable area of 328.87 sq m; the developer advertises carpet area of 2,748 sq ft and built-up area of 3,900 SFT for a 3BHK. For 4BHK, carpet area measured from approved drawings is not available here, so the drawing measurement should be verified; the filing records 111 units, 88 booked and saleable area of 340.79 sq m.
| Type | Carpet | Built-up | Saleable | Source |
|---|---|---|---|---|
| 4BHK | 340.79 sq m | RERA filing | ||
| 3BHK | 2748 sqft. | 3,900 SFT | 328.87 sq m | RERA filing |
Amenities
The disclosed amenities include recreational, community and sports facilities, alongside listed site infrastructure.
- Aggregate area of recreational Open Space
- Pergola Seating Spaces
- club house
- Children Play Area
- Swimming Pool
- Banquet Hall
- Jogging Track
- Visitor parking
- Vastu Compliant
- CCTV Camera
- Security
- gym
- children's play area
- covered car parking
Specifications
- door
- Main door: B.T. Wood frame and shutter aesthetically designed with melamine polishing and designer hardware.
- door
- Internal doors: B.T. Wood frame with Polished Masonite flush shutters.
- door
- Windows: uPVC window with provision for mosquito mesh.
- door
- Grills: Enamel painted, designed and fixed at extra cost.
- doors and windows
- Main door with B.T. Wood frame and shutter, melamine polishing and designer hardware; internal doors with B.T. Wood frames and polished Masonite flush shutters; uPVC windows with provision for mosquito mesh
- electrical
- Concealed copper wiring; power outlets for air conditioners in all bedrooms; three-phase supply; MCBs and switches of reputed make
- electrical
- Concealed copper wiring; AC power outlets in all bedrooms; three-phase supply; MCBs and switches of reputed makes
- electrical
- Concealed copper wiring of Finolex / Havells or equivalent make, in conduits for lights, fan, plug and power plug points wherever necessary.
- electrical
- Plug points for refrigerator, T.V. and Telephone etc., wherever necessary.
- electrical
- 3 phases supply for each unit.
- electrical
- Miniature circuit breakers (MCB) are reputed.
- electrical
- Switches are of reputed make.
- flooring
- vitrified porcelain tiles (800 x 800 mm) in bedrooms, living, drawing, dining and staircase; anti‑skid vitrified tiles (600 x 600 mm) in bathrooms; clay or ceramic tiles (300 x 300 mm) on balconies
- flooring
- Vitrified porcelain tiles in bedrooms, living, drawing, dining and staircase; anti-skid vitrified tiles in bathrooms; clay or ceramic tiles on balconies; cement-based tiles in parking; anti-skid ceramic tiles in utility
- flooring
- Vitrified porcelain tiles branded or equivalent make in bedrooms, living, drawing, dining and staircase (800 x 800 mm)
- flooring
- Bathrooms: Anti skid finish vetrified tiles (600 x 600 mm).
- flooring
- Parking area: Cement based tiles over PCC Bed.
- flooring
- Utility: Anti skid ceramic tiles (300 x 300 mm).
- kitchen
- Glazed ceramic tile dado up to 2′ above kitchen platform; granite platform; provision for cabinets, exhaust fan and chimney
- painting
- External texture-based or emulsion paint; internal and ceiling acrylic emulsion paint over primer
- painting
- External texture-based or emulsion paint; internal walls and ceilings with acrylic emulsion paint over primer
- painting
- External: Texture based paint / emulsion paints of Asian / ICI make.
- painting
- Internal: Two coats of Acrylic emulsion paints over a coat of primer.
- painting
- Ceiling: Two coats of Acrylic emulsion paints over a coat of primer.
- painting
- Servant: Quarters & Service Areas: Two coats of acrylic OBC over one coat of primer if applicable.
- plastering
- Internal double coat of cement for smooth finish; external double coat in sand faced cement
- structure
- R.C.C. framed structure with earthquake resistance foundation
- structure
- R.C.C. framed structure with earthquake-resistant foundation
- super structure
- Quality brick work in cement mortar.
- telecom
- Cable points in bedrooms, living, dining and drawing areas; D.G. backup
- telecom
- Cable points in bedrooms and living, dining and drawing areas; DG backup
- telecom
- Cable points in all bedrooms, living and dining / drawing areas.
- telecom
- Generator: D.G. backup shall be provided.
- tile cladding & dadoing
- Glazed ceramic tile dado up to 2′ height above kitchen platform (300 x 450 mm).
- tile cladding & dadoing
- Granite will be provided for platform
- tile cladding & dadoing
- Provision for cabinets, exhaust fan and chimney.
- toilets
- Designer vitrified tile dado up to 7′; washbasin with hot and cold mixer; sanitaryware by Duravit/Vitra or equivalent; chrome-plated C.P. fittings by Grohe or equivalent
- toilets
- Designer vitrified tile dado up to 7 ft; washbasin with hot and cold mixer; sanitaryware by Duravit/Vitra or equivalent; chrome-plated CP fittings by Grohe or equivalent
- toilets
- Designer Vitrified Tile dado of Johnson / Bell or equivalent make up to 7′ height (300 x 600 mm).
- toilets
- Washbasin with hot and cold mixer value.
- toilets
- All Sanitary uses of Duravit/Vitra make or equivalent.
- toilets
- Hot and cold wall mixer with shower.
- toilets
- All C.P. Fittings of chrome plated Grohe or equivalent make.
- utility/wash
- Anti skid ceramic tiles (300 x 300 mm).
- utility/wash
- Provision for washing machine, dishwasher & wet area for washing utensils.
Location & connectivity
The project is in Mokila village, Shankarpalle mandal, Ranga Reddy district. The developer says Gachibowli Financial District is 20 minutes away.
- Gachibowli Financial District20 minutes
Promoter
The promoter is Cadol Developers LLP, an LLP with 2 other registered projects. Its official website is cadolgroup.com; the named architect is Hriday Siddharth S. and the structural engineer is K.S. Jyothi Kumar.
Additional details
- HDFC
- ICICI
- SBI
Filed vs marketed
The filing gives the completion date as 31/12/2022, while NoBroker shows May 2026; NoBroker also shows land-area figures of 16.25 acers and 16.29 Acres.
- Land area: nobroker says 16.29 Acres; we show 16.25 acers. nobroker
Public RERA registration record
Telangana RERA, as filed by the promoter.
- Registered name
- CASHMERE COURT
- Developer / Promoter
- Cadol Developers LLP
- Project type
- Residential
- RERA Registration No.
- P02400002327
- Registration Status
- On-Going Project
- Approved on
- 05/01/2017
- Proposed completion
- 31/12/2022
- Approving authority
- HMDA
- Total site area
- 65,963 sq m (16.3 acres)
- Approved built-up area
- 65,963 sq m (16.3 acres)
- Buildings (approved plan)
- 112
- Locality
- Mokila, Mokila
- Mandal
- Shankarpalle
- District
- Rangareddy
- PIN code
- 501203
- Documents on File
- 10
Frequently asked questions
Is CASHMERE COURT registered with Telangana RERA?
Yes. CASHMERE COURT is registered with the Telangana Real Estate Regulatory Authority as P02400002327; the registration status is On-Going Project.
Who is the developer of CASHMERE COURT?
The promoter named in the RERA registration is Cadol Developers LLP.
Where is CASHMERE COURT located?
CASHMERE COURT is in Mokila, Shankarpalle, Rangareddy, Telangana (501203).
When will CASHMERE COURT be completed?
The promoter's proposed date of completion filed with RERA is 31/12/2022. This is the promoter's declaration, not a guarantee.