Rajapushpa Pristinia
Rajapushpa Pristinia is a residential project by Rajapushpa Infra Private Limited in Kokapet, Gandipet, Rangareddy district, Telangana. It is registered with the Telangana RERA as P02400006086 (status: New Project). The approving authority named in the filing is HMDA. The promoter filed a total site area of 50,920 sq m (12.6 acres) and 6 buildings on the approved plan. The proposed date of completion is 29/06/2028.
Description
Rajapushpa Pristinia is a residential apartment project listed as a new project under TG-RERA. It covers 50,919.50 sq m and has 1,782 units across six towers, with floors 1–42; the proposed completion date is 29 June 2028.
- Project type
- Residential (apartment)RERA filing
- Units
- 1782RERA filing
- Towers
- 6RERA filing
- Floors
- 42RERA filing
- Land area
- 50919.50 sq mRERA filing
- Open space
- 80%rajapushpapristinia
- Possession
- 29/06/2028RERA filing
- Status
- New ProjectRERA filing
Gallery
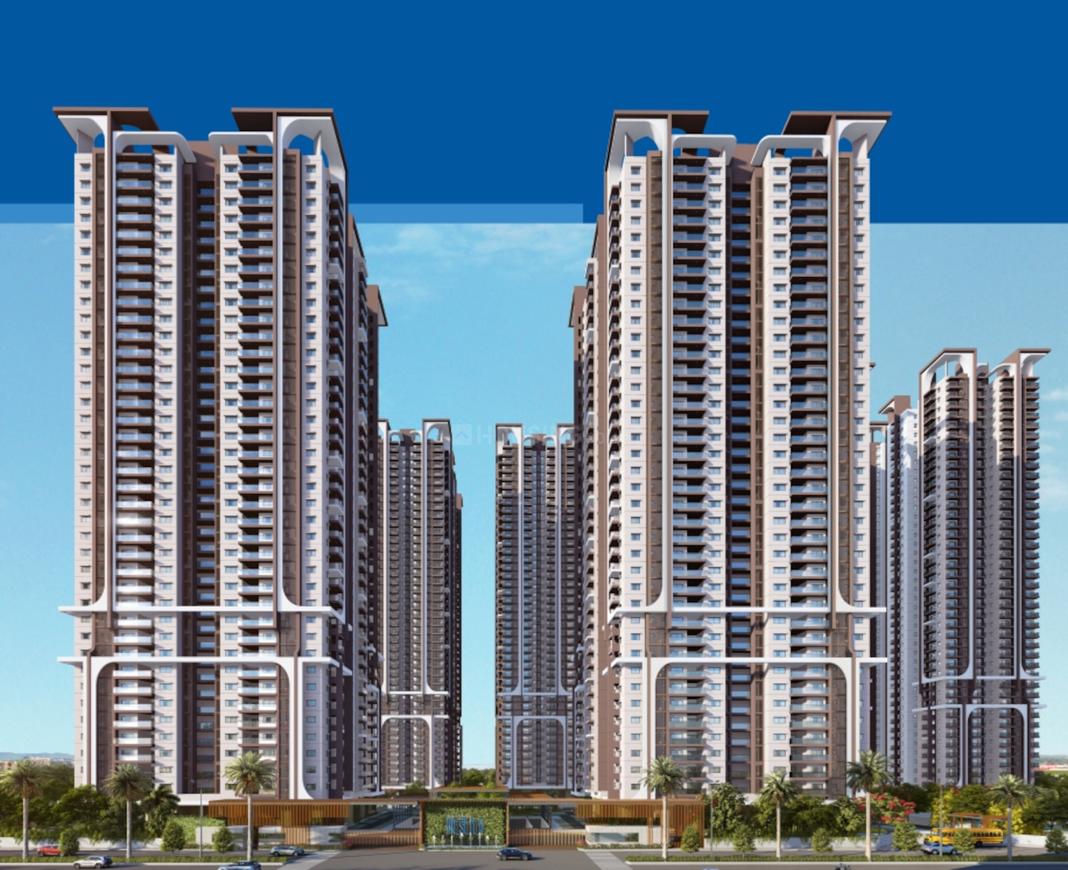
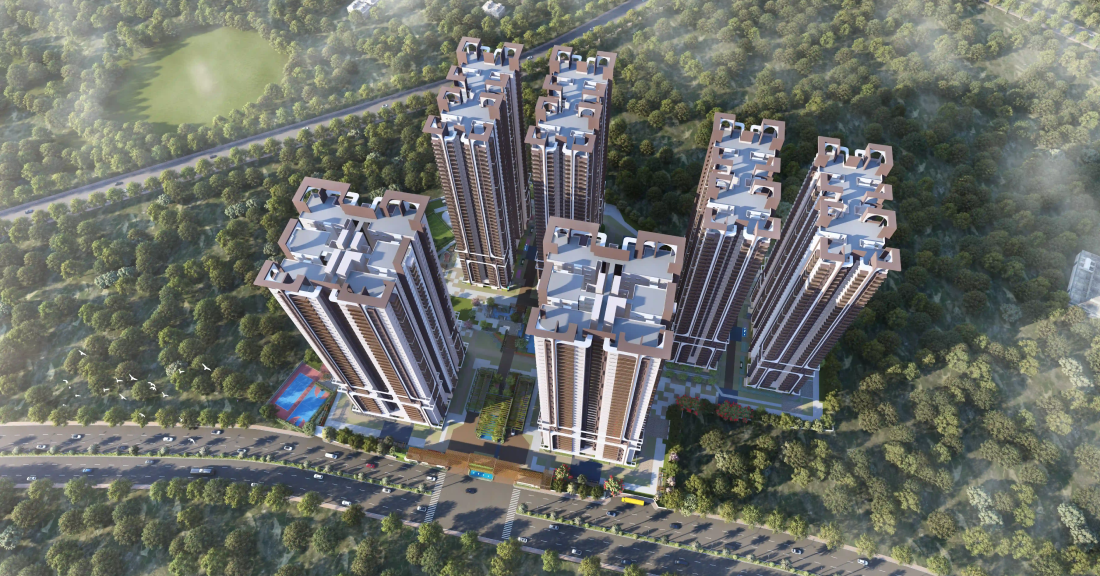
Configurations & sizes
The TG-RERA filing lists 2BHK, 3BHK and 4BHK homes, plus two units recorded as “BHK”; approved-drawing CogArea carpet measurements are not available. The filing records 318 2BHK units, none booked, with 66.52 sq m saleable area; 1,158 3BHK units, none booked, with 101.07 sq m saleable area; 304 4BHK units, none booked, with 318.42 sq m saleable area; and two unspecified units, none booked, with 64.11 sq m saleable area. The developer advertises additional saleable sizes and facing options.
| Type | Saleable | Facing | Source |
|---|---|---|---|
| 3BHK | 101.07 sq m | RERA filing | |
| 2BHK | 66.52 sq m | RERA filing | |
| 4BHK | 318.42 sq m | RERA filing | |
| Unspecified | 64.11 sq m | RERA filing | |
| 2 BHK - 1380 Sq.Ft. East Facing | 1380 Sq.Ft. | East Facing | Developer site |
| 2 BHK - 1380 Sq.Ft. West Facing | 1380 Sq.Ft. | West Facing | Developer site |
| 3 BHK - 1730 Sq.Ft. East Facing | 1730 Sq.Ft. | East Facing | Developer site |
| 3 BHK - 1730 Sq.Ft. West Facing | 1730 Sq.Ft. | West Facing | Developer site |
| 3 BHK - 2040 Sq.Ft. East Facing | 2040 Sq.Ft. | East Facing | Developer site |
| 3 BHK - 2040 Sq.Ft. West Facing | 2040 Sq.Ft. | West Facing | Developer site |
| 3 BHK - 2355 Sq.Ft. East Facing | 2355 Sq.Ft. | East Facing | Developer site |
| 3 BHK - 2355 Sq.Ft. West Facing | 2355 Sq.Ft. | West Facing | Developer site |
| 3 BHK - 3000 Sq.Ft. East Facing | 3000 Sq.Ft. | East Facing | Developer site |
| 3 BHK - 3000 Sq.Ft. West Facing | 3000 Sq.Ft. | West Facing | Developer site |
| 4 BHK - 4540 Sq.Ft. East Facing | 4540 Sq.Ft. | East Facing | Developer site |
| 4 BHK - 4540 Sq.Ft. West Facing | 4540 Sq.Ft. | West Facing | Developer site |
| 4 BHK - 4595 Sq.Ft. East Facing | 4595 Sq.Ft. | East Facing | Developer site |
| 4 BHK - 4595 Sq.Ft. West Facing | 4595 Sq.Ft. | West Facing | Developer site |
| 1380 Sft East Facing | 1380 Sft | East | rajapushpapristinia |
| 1380 Sft West Facing | 1380 Sft | West | rajapushpapristinia |
| 1730 Sft East Facing | 1730 Sft | East | rajapushpapristinia |
| 1730 Sft West Facing | 1730 Sft | West | rajapushpapristinia |
| 2040 Sft East Facing | 2040 Sft | East | rajapushpapristinia |
| 2040 Sft West Facing | 2040 Sft | West | rajapushpapristinia |
| 2355 Sft East Facing | 2355 Sft | East | rajapushpapristinia |
| 2355 Sft West Facing | 2355 Sft | West | rajapushpapristinia |
| 3000 Sft East Facing | 3000 Sft | East | rajapushpapristinia |
| 3000 Sft West Facing | 3000 Sft | West | rajapushpapristinia |
| 4540 Sft East Facing | 4540 Sft | East | rajapushpapristinia |
| 4540 Sft West Facing | 4540 Sft | West | rajapushpapristinia |
| 4575 Sft West Facing | 4575 Sft | West | rajapushpapristinia |
| 4595 Sft East Facing | 4595 Sft | East | rajapushpapristinia |
Amenities
Filed and developer-listed amenities include landscaped and recreational spaces, a clubhouse, sports and fitness facilities, swimming pools and children’s play areas.
- Clubhouse · 60000 Sq. Ft.
- Green Strip/TOT LOT/Park
- Community Buildings
- Aggregate area of recreational Open Space
- Air conditioned
- RO water system
- clubhouse
- Jogging & Cycling Track
- Landscape/Waterscape Gardens & Podiums
- Grand Clubhouse of 1.2 Lakh Sq. Ft.
- Indoor & Outdoor Sports Facilities
- Indoor & Outdoor Fitness Station
- Outdoor Swimming Pool with Deck
- Amphitheatre with Water Body
- Outdoor Party Lawn with Barbeque Facility
- Seating Plazas with Shade
- Pet Park
- Children’s Play Area with Sand Bed
- Skating Rink
- Work From Home spaces
- Onsite Clinic & Pharmacy
- Sunrise/Sunset View Deck
- Participatory Space Garden
- 2 Swimming Pools
- Grand Entrance Lounge for Each Tower
- Indoor/Outdoor Sports Amenities
- swimming pool at the podium level
- temperature-controlled pool on the Club terrace
- children's play area
- cricket practice net
- party hall
- Adventure play area
- leisure pavilion
- yoga and aerobics deck
- landscaped gardens
- fitness areas
- amphitheatre
- party lawn
- skating
- onsite clinic
- tower entrance lounges
- Stilt-Level floor with Amenities
- Jogging and Strolling Track
- Power Back Up
- Swimming Pool
- Lift
- Security
- Park
- Reserved Parking
- Service/Goods Lift
- Intercom Facility
- Maintenance Staff
- Banquet Hall
- Gymnasium
- Indoor Games Room
- Laundry Service
- Piped Gas
- Water Storage
- Meditation Area
- Vaastu Compliant
- Internet/Wi-Fi Connectivity
- Waste Disposal
- Multipurpose Hall
- CCTV Camera
- Kids play area
- Aesthetically designed landscape garden
Specifications
- floor heights
- Tower A & F : 3.30m (Finished floor level (FFL) to FFL)
- floor heights
- Tower B,C,D&E : 2.98m (Finished floor level (FFL) to FFL)
- flooring
- Living & Dining Towers A & F 600 x 1200 mm size Double Charged Vitrified Tiles of Reputed Make with spacer joints
- flooring
- Living & Dining Towers B,C,D & E 800 x 800 mm size Double Charged Vitrified Tiles of Reputed Make with spacer joints
- flooring
- All Bedrooms & Kitchen: Towers A & F 800 x 800 mm size Double Charged Vitrified Tiles of Reputed Make with spacer joints
- flooring
- All Bedrooms & Kitchen: Towers B,C,D & E 800 x 800 mm size Double Charged Vitrified Tiles of Reputed Make with spacer joints
- flooring
- All Balconies: Anti-skid ceramic tiles of best brand
- flooring
- Bathrooms: Acid Resistant Antic-Skid Ceramic Tiles of Reputed Make
- flooring
- Corridors: Vitrified tiles of Reputed Make with spacer joints
- flooring
- Staircase: Tandoor/Kota stone
- structure
- R.C.C. framed structure to withstand wind & seismic loads
- structure
- Super Structure: All internal and external walls are RCC Shear walls
- structure
- Cement Block masonry walls for Non structural walls (Wherever required)
- tile cladding
- Bathrooms: Glazed / Matt finish Ceramic tiles dado up to 7' height
- tile cladding
- Utility Area: Ceramic tile dado up-to 3 feet height
- wall finishes
- Internal Walls: Smooth putty finish with 2 Coats of Premium Acrylic Emulsion Paint of Reputed make over a Coat of Primer.
- wall finishes
- External Walls: Textured finish and Two Coats of Exterior Emulsion Paint of Reputed Make.
Location & connectivity
The project is on Kokapet-Neopolis Road in West Hyderabad, in Kokapet village, Gandipet mandal, Ranga Reddy district. Developer-listed travel times are Kokapet SEZ 3 Min, Wipro Circle 12 Min, Raheja Mindspace 25 min, Narsingi 10 min, Manikonda 15 min, IKEA 22 min drive and Shamshabad International Airport 30 min.
- Kokapet SEZ3 Min
- Wipro Circle12 Min
- Raheja Mindspace25 min
- Narsingi10 min
- Manikonda15 min
- IKEA22 min
- Shamshabad International Airport30 min
Promoter
The promoter is RAJAPUSHPA INFRA PRIVATE LIMITED, a private limited company; its filing records past experience as “Yes.” Its official website is rajapushpa.in, and the named architect is K Panduranga Murthy.
Additional details
- Commencement certificate
- has been granted
Filed vs marketed
The RERA filing records a proposed completion date of 29 June 2028, while Magicbricks markets possession as 01 March 2027.
- Floors: rajapushpapristinia says 42 Floors for B, C, D & E towers, 38 Floors for A & F Premium towers; we show 38- and 42-floor towers. rajapushpapristinia
- Land area: magicbricks says 12 Acre; we show 12.1 Acres. magicbricks
- Possession: magicbricks says 01 March 2027; we show February 2028. magicbricks
Sources & web results
- RAJAPUSHPA PRISTINIA Ranga Reddy – RERA No. ...aurumproptech.in
- Rajapushpa Pristinia Kokapet, Hyderabad99acres.com
- Rajapushpa Pristinia RERA Details - P02400006086, Hyderabadsquareyards.com
- Rajapushpa Pristinia Kokapet, West Hyderabad, Hyderabadbigestate.io
- Page 2 - 75+ Flats for Sale in Rajapushpa Pristinia, Hyderabadmagicbricks.com
Public RERA registration record
Telangana RERA, as filed by the promoter.
- Registered name
- RAJAPUSHPA PRISTINIA
- Developer / Promoter
- RAJAPUSHPA INFRA PRIVATE LIMITED
- Project type
- Residential
- RERA Registration No.
- P02400006086
- Registration Status
- New Project
- Approved on
- 01/03/2023
- Proposed completion
- 29/06/2028
- Approving authority
- HMDA
- Total site area
- 50,920 sq m (12.6 acres)
- Approved built-up area
- 398,647 sq m (98.5 acres)
- Buildings (approved plan)
- 6
- Locality
- Kokapet
- Mandal
- Gandipet
- District
- Rangareddy
- PIN code
- 500075
- Documents on File
- 31
Frequently asked questions
Is RAJAPUSHPA PRISTINIA registered with Telangana RERA?
Yes. RAJAPUSHPA PRISTINIA is registered with the Telangana Real Estate Regulatory Authority as P02400006086; the registration status is New Project.
Who is the developer of RAJAPUSHPA PRISTINIA?
The promoter named in the RERA registration is RAJAPUSHPA INFRA PRIVATE LIMITED.
Where is RAJAPUSHPA PRISTINIA located?
RAJAPUSHPA PRISTINIA is in Kokapet, Gandipet, Rangareddy, Telangana (500075).
When will RAJAPUSHPA PRISTINIA be completed?
The promoter's proposed date of completion filed with RERA is 29/06/2028. This is the promoter's declaration, not a guarantee.