Satpura Block-B
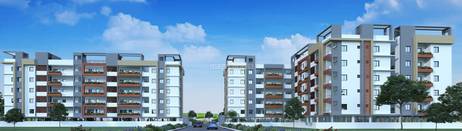
Satpura Block-B is a residential project by Alpine Constructions in Shankarpally, Shankarpalle, Rangareddy district, Telangana. It is registered with the Telangana RERA as P02400004270 (status: New Project). The approving authority named in the filing is HMDA. The promoter filed a total site area of 2,176 sq m (0.5 acres) and 1 building on the approved plan. The proposed date of completion is 13/12/2027.
More from Alpine Constructions · 2 projects →
Description
The TG-RERA filing describes SATPURA BLOCK-B as a residential apartment project with 45 homes in one tower, across five floors, on 2,175.98 sq m of land. Its filing status is New Project, with proposed completion on 13/12/2027.
- Project type
- Residential (apartment)RERA filing
- Units
- 45RERA filing
- Towers
- 1RERA filing
- Floors
- 5RERA filing
- Land area
- 2175.98 sq mRERA filing
- Possession
- 13/12/2027RERA filing
- Status
- New ProjectRERA filing
Gallery

Configurations & sizes
For 3BHK homes, carpet area measured from the approved floor-plan drawings is 109.2–117.5 sq m; this is a drawing measurement, not a RERA disclosure, and should be verified against the drawing. The TG-RERA filing records 15 3BHK units, none booked, with saleable area of 152.35 sq m; for 2BHK, it records 30 units, none booked, with saleable area of 40.57 sq m.
| Type | Saleable | Source |
|---|---|---|
| 2BHK | 40.57 sq m | RERA filing |
| 3BHK | 152.35 sq m | RERA filing |
Amenities
The disclosed amenities and infrastructure include communal and recreation facilities, landscaped open space, and water and drainage services.
- Green Strip/TOT LOT/Park
- Vaastu compliant
- Community hall
- Jogging area
- Extensive greenery landscape
- Play arena zone for children
- Stilt level parking
- Multipurpose hall
- Gated community
- Security office
- Extensive landscaping
- landscaped gardens
- fitness centers
- swimming pools
- indoor play areas
- Children's Play Area
- Closed Car Parking
- Vastu Compliant
Specifications
- Civil Structure
- RCC framed structure ensures durability against seismic pressures
- Civil Structure
- External and internal walls constructed with 9” and 4” thick red masonry, respectively
- Design
- modern layouts that emphasize natural light, ventilation, and efficient use of space
- Doors and windows
- Sliding glass doors along with UPVC for windows
- Doors and windows
- Premium quality teakwood frame with polished teakwood shutter for main doors
- Doors and windows
- Best quality designer flush shutter doors and teakwood frame for internal doors
- Doors and windows
- WPC of standard make has been used for bathroom doors and window frames
- Electric connections
- Provision of TV connection in the master bedroom and main hall
- Electric connections
- An internet access point in the master bedroom and living room
- Electric connections
- Fire-resistant wires of recognised brand
- Electric connections
- Well-designed electrical switches
- Electric connections
- Availability of MCBs in each room and main supply
- Elevator
- Superior quality materials used for elevator
- Flooring
- 600×600mm sized vitrified tiles in every room
- Kitchen
- Platform made of granite with stainless steel sink
- Kitchen
- Borewell tap water
- Kitchen
- Connection for water purifier
- Paint
- Internal - Roller-finished Asian emulsion paint
- Paint
- External - ACE paint
- Plastering
- Double-coated cement is used for plastering both internal and external walls
- Power Backup
- 24×7 power backup with connection to common areas and individual flats as well.
- Security
- Surveillance camera
- Security
- 24×7 security
- Toilets
- Ceramic tiles
- Toilets
- Western-styled wash basin and toilet of Hindware, Parryware, CERA, or equivalent
- Toilets
- Provision for heating appliances like geysers
- Toilets
- Chrome-plated fittings of superior brand
- Water supply
- Borewell water with overhead tank facility
- Water supply
- CPVC pipes for water sump
- Water supply
- Best-quality pipelines for sewage and rainwater
Location & connectivity
The project is at Sy.No.234/A/1, above Raymonds Showroom, BDL Cross Roads, Shankarpally, Hyderabad, Telangana 501203. The developer says it is near IIT Hyderabad and the Defence Ordnance Factory, and lists Shankarpally Railway Station as 5 min away and Rajiv Gandhi International Airport as 34 km by road.
Promoter
The promoter is ALPINE CONSTRUCTIONS, a partnership, with one other registered project. The official website is not identified in the disclosed project information; the named architect is YASH MANOHAR and the structural engineer is VAMSHI KRISHNA.
Additional details
- HMDA
- HMDA-approved project
Filed vs marketed
The TG-RERA filing records 1 tower, while the developer's site markets 2.
- Towers: The developer’s site says 2; the RERA filing says 1. Developer site
Sources & web results
- Satpura Block B Floor Plan Shankarpally, Hyderabadmagicbricks.com
- SATPURA BLOCK-B Ranga Reddyaurumproptech.in
- Alpine Satpura Block B in Shankarpally, Hyderabadhousing.com
- Alpine Satpura Block B Shankarpally, West Hyderabad ...bigestate.io
- SATPURA BLOCK-B RERA, Shankarpalle, Telangana — the public ...gethorizon.in
- 2 BHK Flat For Sale in Satpura Block B Shankarpally ...magicbricks.com
Public RERA registration record
Telangana RERA, as filed by the promoter.
- Registered name
- SATPURA BLOCK-B
- Developer / Promoter
- ALPINE CONSTRUCTIONS
- Project type
- Residential
- RERA Registration No.
- P02400004270
- Registration Status
- New Project
- Approved on
- 12/10/2021
- Proposed completion
- 13/12/2027
- Approving authority
- HMDA
- Total site area
- 2,176 sq m (0.5 acres)
- Approved built-up area
- 5,118 sq m (1.3 acres)
- Buildings (approved plan)
- 1
- Locality
- SHANKARPALLY, Sankepally
- Mandal
- Shankarpalle
- District
- Rangareddy
- PIN code
- 501203
- Documents on File
- 13
Other registrations of Satpura
Frequently asked questions
Is SATPURA BLOCK-B registered with Telangana RERA?
Yes. SATPURA BLOCK-B is registered with the Telangana Real Estate Regulatory Authority as P02400004270; the registration status is New Project.
Who is the developer of SATPURA BLOCK-B?
The promoter named in the RERA registration is ALPINE CONSTRUCTIONS.
Where is SATPURA BLOCK-B located?
SATPURA BLOCK-B is in SHANKARPALLY, Sankepally, Shankarpalle, Rangareddy, Telangana (501203).
When will SATPURA BLOCK-B be completed?
The promoter's proposed date of completion filed with RERA is 13/12/2027. This is the promoter's declaration, not a guarantee.