Tranquil Creek
Tranquil Creek is a residential project by Tejase Developers in Shankarpally, Shankarpalle, Rangareddy district, Telangana. It is registered with the Telangana RERA as P02400004257 (status: New Project). The approving authority named in the filing is HMDA. The promoter filed a total site area of 4,462 sq m (1.1 acres) and 1 building on the approved plan. The proposed date of completion is 25/01/2027.
More from Tejase Developers · 2 projects →
Description
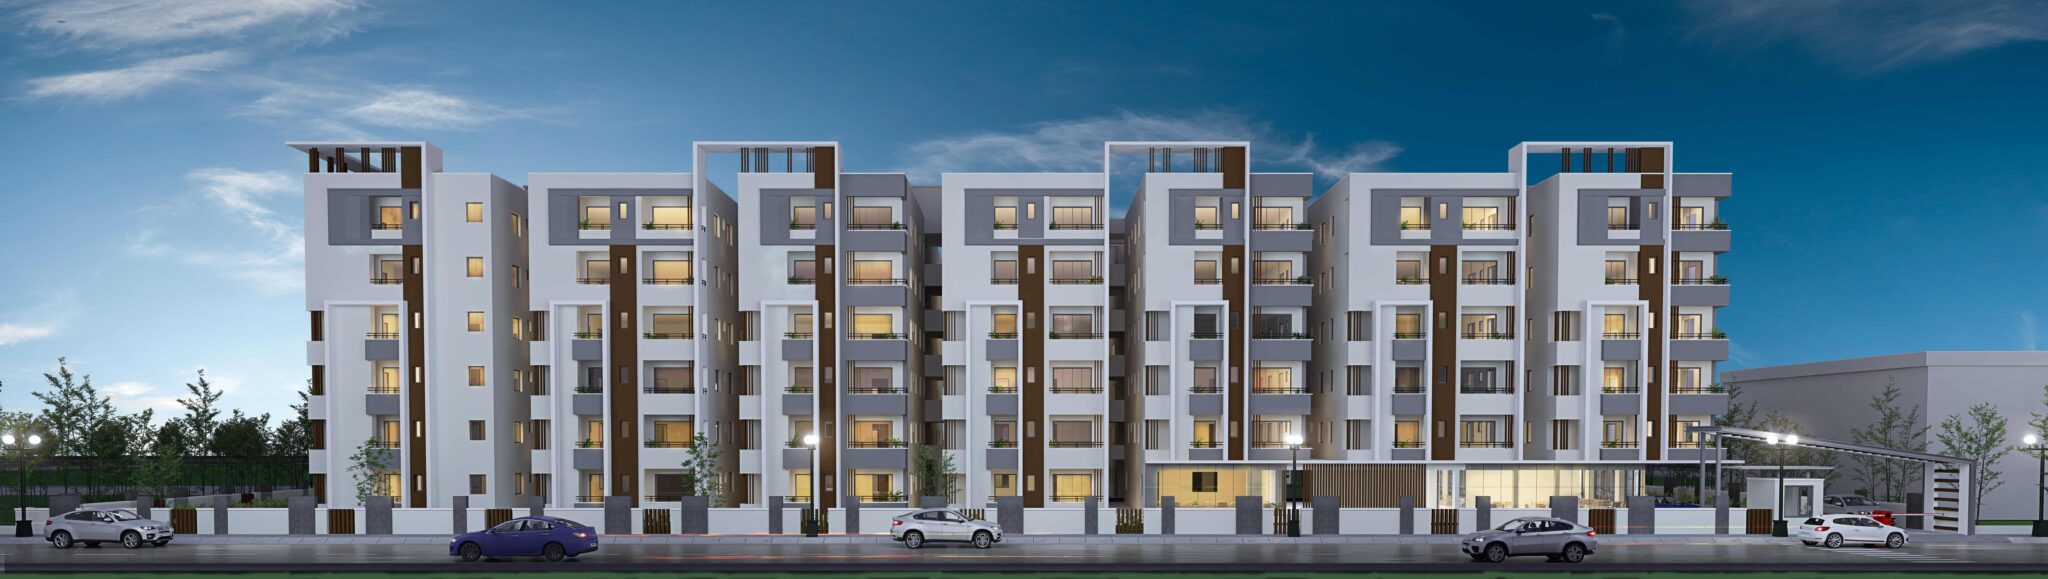
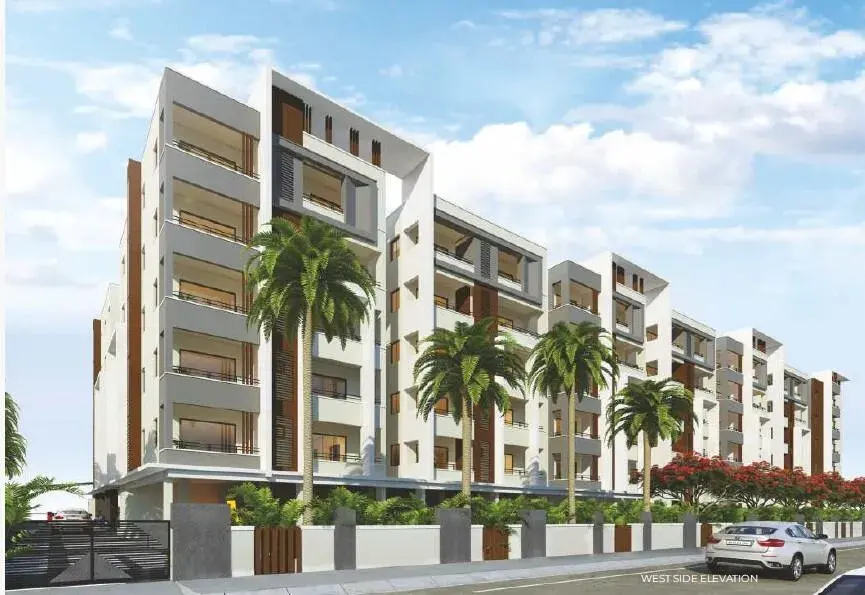
Tranquil Creek is a residential apartment project with 78 units in one tower, comprising six floors on 4,462.45 sq m of land. The TG-RERA filing lists it as a new project, with proposed completion on 25/01/2027.
- Project type
- Residential (apartment)RERA filing
- Units
- 78RERA filing
- Towers
- 1RERA filing
- Floors
- 6RERA filing
- Land area
- 4462.45 sq mRERA filing
- Possession
- 25/01/2027RERA filing
- Status
- New ProjectRERA filing
Gallery
Configurations & sizes
The TG-RERA filing records 2BHK and 3BHK homes, but CogArea did not measure carpet areas from the approved drawings, so a drawing-measured carpet area is not available here. The filing records 2BHK: 4 units, none booked, saleable area 40.65 sq m; and 3BHK: 74 units, 35 booked, saleable area 38.97 sq m.
| Type | Carpet | Saleable | Source |
|---|---|---|---|
| 3BHK | 38.97 sq m | RERA filing | |
| 2BHK | 162.58 | 40.65 sq m | RERA filing |
Amenities
The project’s disclosed amenities include recreational, community, fitness and security facilities.
- Green Strip/TOT LOT/Park
- Community Buildings
- covered swimming pool
- banquet hall
- lounge
- 24-hour security
- 2-level parking
- 24-hr security with Intercom & CC cameras
- 100% Acoustic DG back up
- Main Entrance
- Water Featured Wall
- Driveway
- Avenue Plantation
- Jogging Track
- Plaza
- Giant Chess Board
- Children Play Area
- Outdoor Fitness Area
- Outdoor Seating Area
- Lawn
- Seating with Pergola
- Covered swimming pool with change rooms
- A/c Gymnasium
- Indoor games enclave
- Multi-purpose hall
- 150 pax Banquets along with kitchen
- Park & Play area
- Guest rooms & services
- Guest kitchen
- Car-free ground floor
- All round jogging track
- Reception and lounge area
- Conference
- Table tennis
- Snookers tables
- Society office room
- Swimming pool
- Gymnasium
- Landscaping and greenery
- Water bodies
- Cycling & Jogging Track
- Infinity Swimming Pool
- Kids Play Pool With Water Slides
- water feature wall
- children's play area
- indoor games
- banquet hall with kitchen
- guest rooms
- intercom
- CCTV cameras
Specifications
- cable TV
- Provision for Cable connection in all bed rooms and living room.
- children play area
- Children play is provided in the open space with the minimum required equipment for the entertainment of the children.
- construction
- Premium quality construction
- corridor
- 17 ft wide corridor
- design
- Vastu compliant
- doors
- Main door: Natural Teak wood door frame and the natural Teak wood shutter or engineered wood shutter with melamine polish with all standard hardware.
- doors
- Internal doors: Modular doors with hardware of reputed brand.
- electrical
- Concealed copper wiring of standard make as per professional MEP consultant design. Power plugs in all necessary areas.
- electrical
- Provision for power outlets for air conditioners in all bed rooms and hall.
- electrical
- Power outlets for geysers in all bath rooms.
- electrical
- Power plug for cooking range chimney, refrigerator, mixer/grinder in the kitchen and washing machine in utility area.
- electrical
- 3 phase supply for each unit and individual meter boards.
- electrical
- Electrical switches and fixtures of standard make.
- elevator
- High speed 6-Passenger Elevators with with VRD of standard make.
- flooring
- smooth flooring
- flooring
- Living, Dining & Kitchen: Premium quality Vitrified tiles of size 800X800 mm.
- flooring
- Bed rooms: Premium quality wooden floor.
- flooring
- Bath rooms: Anti-skid ceramic tile flooring in toilets with glazed ceramic/ vitrified tile dado up to 7 feet height.
- flooring
- Balconies and utility areas: Anti skid tiles and dado up to 3 feet height with ceramic / vitrified tiles.
- flooring
- Corridors: Granite or vitrified tiles.
- foundation & structure
- Earthquake resistant RCC framed structure with standard Ready Mix Concrete
- generator
- 100% DG set power back up for the entire flat except for A/Cs, geysers and other 15amp points.
- gymnasium
- A modern gymnasium shall be provided on the amenities floor.
- internet
- Provision in living room for each apartment.
- kitchen
- Granite counter top with ceramic tile dado up to 2’ above the counter and stainless steel sink, glazed ceramic tile cladding in the utility area up to 3 feet height.
- landscaping
- Landscaping and greenery shall be developed in the premises wherever feasible with water bodies in front of the entrance
- layout
- No common walls
- Master Bedroom-Flooring
- Vitrified Tiles
- Master Bedroom-Walls
- Oil Bound Distemper
- multi purpose hall
- A multi purpose hall shall be provided on the ground floor with 150 pax capacity for conducting small get-togethers, kitty parties and yoga/ meditation classes etc.
- painting
- All interior walls with smooth finish and Acrylic emulsion paint over cement putty.
- painting
- All exterior walls with cement based exterior paint of reputed brands.
- power backup
- 100% acoustic DG backup
- sanitary
- Designer ceramic tiles up to 7’ height, concealed pipeline, European WCs, Washbasins, Toilet accessories of standard make.
- security
- 24-hour security with intercom and CCTV cameras
- security system
- Intercom audio system shall be provided to each flat from the security for additional security.
- security system
- Panic button & intercom is provided in the lifts connected to the security room.
- security system
- Surveillance cameras at the main security, entrance lobbies, lift areas in the cellars and covering the out side of the apartment complex.
- society office room
- Office room for the flat owners welfare society shall be provided in the ground floor.
- STP
- A sewerage treatment plant is provided in the cellar of the apartment complex to treat the sewerage generated in the apartment complex as per the norms of HMDA. The treated water shall be used for the landscaping.
- Structure
- RCC Frame Structure
- superstructure
- Outer wall: 9” thick brick wall.
- superstructure
- Inner wall: 4” thick brick wall.
- table tennis and snookers
- Table tennis and snookers tables are provided on the amenities floor.
- walls
- shining walls
- water supply
- 24-hour water supply
- water supply
- All pipelines will run from overhead to toilets and kitchen and wherever the wash basins are provided. Provision for Municipal water in kitchen.
- windows
- UPVC windows with float glass with mosquito mesh track. (The shutter for the mosquito mesh is in the scope of the purchaser).
Location & connectivity
The project is in Mokila, Shankarpalle mandal, Ranga Reddy district. The developer lists ICFAI University at 5 Minutes, Indus International School at 10 Minutes, Kondakal SEZ and Kokapet at 15 Minutes, and Financial District & Wipro X Roads at 25 Minutes.
- ICFAI University5 Minutes
- Indus International School10 Minutes
- Kondakal SEZ15 Minutes
- Kokapet15 Minutes
- Financial District & Wipro X Roads25 Minutes
Promoter
TEJASE DEVELOPERS is the promoter; its entity type is a partnership. The filing lists one other registered project, the official website is tejasegroup.com, and the named architect and structural engineer are YASH DAYAMA and N.VAMSHI KRISHNA.
Additional details
- swimming pool
- A swimming pool shall be provided as per the sanctioned plans by HMDA on the amenities floor with changing rooms and toilets.
- AXIS
- HDFC
- ICICI
Filed vs marketed
The RERA filing gives proposed completion as 25/01/2027, while Magicbricks markets 01 September 2026; Square Yards shows “G + 5 Floors” and also markets “8” floors.
- Possession: magicbricks says 01 September 2026; the RERA filing says 25/01/2027. magicbricks
- Floors: squareyards says 8; we show G + 5 Floors. squareyards
Sources & web results
- Tejase Tranquil Creek in Mokila, Hyderabadmagicbricks.com
- Tejase Tranquil Creek RERA Details - P02400004257, Hyderabadsquareyards.com
- Tejase Tranquil Creek Mokila, Hyderabad99acres.com
- TRANQUIL CREEK Ranga Reddyaurumproptech.in
- Tejase Tranquil Creek in Shankarpally, Hyderabadhousing.com
- Tejase Tranquil Creek 3 BHK Flat Mokila 1750 sqft propertiesjllhomes.co.in
Public RERA registration record
Telangana RERA, as filed by the promoter.
- Registered name
- TRANQUIL CREEK
- Developer / Promoter
- TEJASE DEVELOPERS
- Project type
- Residential
- RERA Registration No.
- P02400004257
- Registration Status
- New Project
- Approved on
- 25/09/2021
- Proposed completion
- 25/01/2027
- Approving authority
- HMDA
- Total site area
- 4,462 sq m (1.1 acres)
- Approved built-up area
- 12,646 sq m (3.1 acres)
- Buildings (approved plan)
- 1
- Locality
- SHANKARPALLY, Mokila
- Mandal
- Shankarpalle
- District
- Rangareddy
- PIN code
- 501203
- Documents on File
- 20
Frequently asked questions
Is TRANQUIL CREEK registered with Telangana RERA?
Yes. TRANQUIL CREEK is registered with the Telangana Real Estate Regulatory Authority as P02400004257; the registration status is New Project.
Who is the developer of TRANQUIL CREEK?
The promoter named in the RERA registration is TEJASE DEVELOPERS.
Where is TRANQUIL CREEK located?
TRANQUIL CREEK is in SHANKARPALLY, Mokila, Shankarpalle, Rangareddy, Telangana (501203).
When will TRANQUIL CREEK be completed?
The promoter's proposed date of completion filed with RERA is 25/01/2027. This is the promoter's declaration, not a guarantee.